Property Solutions logo
Floor Plans

Single Wides

Double Wides

Inventory
Property Map
Contact
Locations

Hernando, FL

About Us
Blog
Social Media

YouTube

Facebook

Instagram

Team Instagram

Threads

TikTok

Floor Plans

Single Wides

Double Wides

Inventory
Property Map
Contact
Locations

Hernando, FL

About Us
Blog
Social Media

YouTube

Facebook

Instagram

Team Instagram

Threads

TikTok

More
  1. Locations
  2. Hernando, FL

Hernando, FL

Address

3255 N Carl G Rose Hwy, Hernando, FL 34442, USA

Phone

(321) 204-8232

Email

info@thepropertysolutionsteamdealership.com

Business Hours

Monday

9:00 AM - 5:00 PM

Tuesday

9:00 AM - 5:00 PM
Property Solutions logo

Property Solutions

Top-quality manufactured and modular homes

    Pages

    Blog

    Help

    Contact usTerms of ServicePrivacy Policy

    Get started with Property Solutions

    Find, design, and order your next home in a few clicks.

    Sign up

    Dealer License #:

    Powered by BuildTrove.com

    Wednesday

    9:00 AM - 5:00 PM

    Thursday

    9:00 AM - 5:00 PM

    Friday

    9:00 AM - 5:00 PM

    Saturday

    9:00 AM - 5:00 PM

    Sunday

    9:00 AM - 5:00 PM

    The Hernando, FL team

    Tom Lehmann

    Tom Lehmann

    Operations

    tom@sandtpropertysolutions.com
    Jeanie Winget

    Jeanie Winget

    Chief Operating Officer

    jeanie@sandtpropertysolutions.com
    Nikki Beynosa

    Nikki Beynosa

    Executive Assistant

    nikki@sandtpropertysolutions.com
    Jennifer Daniell

    Jennifer Daniell

    Realtor

    jenniferdaniell.realty@gmail.com
    Samantha Lehmann

    Samantha Lehmann

    Property Management

    samantha@sandtpropertysolutions.com
    Shayne Regalado

    Shayne Regalado

    Administrative Support

    shayne@sandtpropertysolutions.com(321) 204-8232
    Kenny Lewis

    Kenny Lewis

    Dealership Sales Specialist

    kenny@sandtpropertysolutions.com

    Listed Homes

    View all homes
    See More Homes

    For Sale

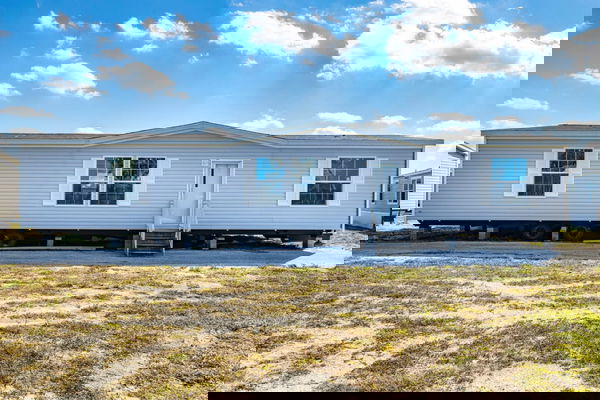

    11421 rampart ln, port richey, fl 34668  (pending) $215,977 floor plan home features

    11421 rampart ln, port richey, fl 34668  (pending) $215,977 hero home features

    Special Offer

    Inventory

    For Sale

    11421 RAMPART LN, PORT RICHEY, FL 34668 (PENDING) $215,977

    3 Bed | 2 Bath | 1,064 Sq. Ft. | 28' x 40'

    View details
    2763 n vasser terrace, hernando, fl 34442, (for sale) $179,993 floor plan home features

    2763 n vasser terrace, hernando, fl 34442, (for sale) $179,993 hero home features

    Special Offer

    Inventory

     21351 canal dr, brooksville, fl 34601 (for sale) $179,186 floor plan home features

     21351 canal dr, brooksville, fl 34601 (for sale) $179,186 hero home features

    Special Offer

    Inventory

    8400 breeze hill drive, lake wales, fl 33898 (for sale) $199,000 floor plan home features

    8400 breeze hill drive, lake wales, fl 33898 (for sale) $199,000 hero home features

    Special Offer

    Inventory

    449 stone st, wildwood, fl 34785 (pending) $184,999 floor plan home features

    449 stone st, wildwood, fl 34785 (pending) $184,999 hero home features

    Special Offer

    Inventory

    24116 armadillo rd, astor, fl 32102 (for sale) $199,000 floor plan home features

    24116 armadillo rd, astor, fl 32102 (for sale) $199,000 hero home features

    Special Offer

    Inventory

    2207 hialeah ave, leesburg, fl 34748 (for sale) $$215,985 floor plan home features

    2207 hialeah ave, leesburg, fl 34748 (for sale) $$215,985 hero home features

    Special Offer

    Inventory

    3316 oakland rd s, lakeland, fl 33801 (for sale) $289,463 floor plan home features

    3316 oakland rd s, lakeland, fl 33801 (for sale) $289,463 hero home features

    Special Offer

    Inventory

    1228 sparton ave, port orange, fl 32127 (for sale) $239,999 hero home features

    Special Offer

    Inventory

    For Sale

    54 oakridge dr, frostproof, fl 33843 (pending) $244,987 floor plan home features

    54 oakridge dr, frostproof, fl 33843 (pending) $244,987 hero home features

    Special Offer

    Inventory

    4510 crows bluff ave, lake wales, fl 33859 (for sale) $259,978 floor plan home features

    4510 crows bluff ave, lake wales, fl 33859 (for sale) $259,978 hero home features

    Special Offer

    Inventory

    2436 edwin st ne, winter haven, fl 33881 (pending $218,994 floor plan home features

    2436 edwin st ne, winter haven, fl 33881 (pending $218,994 hero home features

    Special Offer

    Land Home

    8457 n carousel ter, crystal river, fl 34428 (for sale) $219,962 floor plan home features

    8457 n carousel ter, crystal river, fl 34428 (for sale) $219,962 hero home features

    Special Offer

    Inventory

    Pending

    11975 ne 227th pl, fort mc coy, fl 32134 (pending) $289,990 floor plan home features

    11975 ne 227th pl, fort mc coy, fl 32134 (pending) $289,990 hero home features

    Special Offer

    Inventory

    Sold

    9404 loras street, new port richey, fl 34654 (sold) $149,000 floor plan home features

    9404 loras street, new port richey, fl 34654 (sold) $149,000 hero home features

    Special Offer

    Inventory

    Special Offers

    9128 scepter ave, brooksville, fl 34613 (for sale) $199,981 floor plan home features

    9128 scepter ave, brooksville, fl 34613 (for sale) $199,981 hero home features

    Special Offer

    Inventory

    Inventory Homes

    326 smith road, polk city, florida 33868 (sold) floor plan home features

    326 smith road, polk city, florida 33868 (sold) exterior and hero home features

    Inventory

    326 Smith Road, Polk City, Florida 33868 (Sold)

    < 400 sq. ft.

    Vista 14411o floor plan home features

    Vista 14411o hero, elevation, and exterior home features

    Vista 14411O

    $128K - $156K

    1 Bed | 2 Bath | 369 Sq. Ft. | 13' x 41'

    View detailsDesign home

    400 - 750 sq. ft.

    Lake charles 15271b floor plan home features

    Lake charles 15271b hero, elevation, and exterior home features

    Lake Charles 15271B

    $62K - $76K

    1 Bed | 1 Bath | 405 Sq. Ft. | 15' x 27'

    View detailsDesign home

    750 - 1,200 sq. ft.

    Select s-1460-21sa floor plan home features

    Select s-1460-21sa hero, elevation, and exterior home features

    Select S-1460-21SA

    $51K - $63K

    2 Bed | 1 Bath | 761 Sq. Ft. | 14' x 60'

    View detailsDesign home

    2 bedroom homes

    Lake manor 4482a floor plan home features

    Lake manor 4482a floor plan home features

    Lake Manor 4482A

    $75K - $91K

    2 Bed | 2 Bath | 1,201 Sq. Ft. | 26' 8" x 48'

    View detailsDesign home

    3 bedroom homes

    Caroline 2452 floor plan home features

    Caroline 2452 floor plan home features

    Caroline 2452

    $136K - $166K

    3 Bed | 2 Bath | 1,213 Sq. Ft. | 24' x 52'

    View detailsDesign home

    4 bedroom homes

    Select s-1684-42a floor plan home features

    Select s-1684-42a interior and hero home features

    Select S-1684-42A

    $72K - $88K

    4 Bed | 2 Bath | 1,256 Sq. Ft. | 16' x 84'

    View detailsDesign home

    5 bedroom homes

    Workforce o-16×80-55bof floor plan home features

    Workforce o-16×80-55bof floor plan home features

    Workforce O-16×80-55BOF

    5 Bed | 5 Bath | 1,280 Sq. Ft. | 16' x 80'

    View detailsDesign home

    6 bedroom homes

    Workforce o-16×76-66aof floor plan home features

    Workforce o-16×76-66aof hero, elevation, and exterior home features

    Workforce O-16×76-66AOF

    6 Bed | 6 Bath | 1,216 Sq. Ft. | 16' x 76'

    View detailsDesign home

    8 bedroom homes

    Workforce o-32×80-84a floor plan home features

    Workforce o-32×80-84a floor plan home features

    Workforce O-32×80-84A

    $146K - $178K

    8 Bed | 4 Bath | 2,560 Sq. Ft. | 32' x 80'

    View detailsDesign home

    For Sale

    2763 N Vasser Terrace, Hernando, FL 34442, (For Sale) $179,993

    $190K - $232K

    $181K - $221K

    3 Bed | 2 Bath | 1,280 Sq. Ft. | 26' 8" x 48'

    View details

    For Sale

    21351 CANAL DR, BROOKSVILLE, FL 34601 (For Sale) $179,186

    $215K - $263K

    $206K - $252K

    3 Bed | 2 Bath | 1,280 Sq. Ft. | 26' 8" x 48'

    View details

    For Sale

    8400 Breeze Hill Drive, Lake Wales, FL 33898 (For Sale) $199,000

    $230K - $281K

    $225K - $275K

    3 Bed | 2 Bath | 1,286 Sq. Ft. | 28' x 48'

    View details

    For Sale

    449 STONE ST, WILDWOOD, FL 34785 (PENDING) $184,999

    $225K - $275K

    $216K - $264K

    3 Bed | 2 Bath | 1,386 Sq. Ft. | 27' x 52'

    View details

    For Sale

    24116 ARMADILLO RD, ASTOR, FL 32102 (For Sale) $199,000

    $239K - $292K

    $230K - $281K

    3 Bed | 2 Bath | 1,440 Sq. Ft. | 29' x 48'

    View details

    For Sale

    2207 HIALEAH AVE, LEESBURG, FL 34748 (FOR SALE) $$215,985

    $194K - $238K

    3 Bed | 2 Bath | 1,440 Sq. Ft. | 30' x 48'

    View details

    For Sale

    3316 OAKLAND RD S, LAKELAND, FL 33801 (FOR SALE) $289,463

    4 Bed | 2 Bath | 1,474 Sq. Ft. | 26' 4" x 56'

    View details

    1228 SPARTON AVE, PORT ORANGE, FL 32127 (FOR SALE) $239,999

    4 Bed | 2.5 Bath | 1,474 Sq. Ft. | 26' 4" x 56'

    View details

    For Sale

    54 OAKRIDGE DR, FROSTPROOF, FL 33843 (PENDING) $244,987

    $251K - $307K

    $242K - $296K

    3 Bed | 2 Bath | 1,577 Sq. Ft. | 30' 3" x 52'

    View details

    For Sale

    4510 CROWS BLUFF AVE, LAKE WALES, FL 33859 (For Sale) $259,978

    $270K - $330K

    $257K - $314K

    3 Bed | 2 Bath | 1,680 Sq. Ft. | 29' x 56'

    View details

    For Sale

    2436 Edwin St NE, Winter Haven, FL 33881 (PENDING $218,994

    $234K - $286K

    $225K - $275K

    8457 N Carousel Terrace, Crystal River, FL 34428, USA

    4 Bed | 2 Bath | Lot: 12,125 sq. ft. | Home: 1,813 sq. ft. | 26' 8" x 68'

    View details

    For Sale

    8457 N CAROUSEL TER, CRYSTAL RIVER, FL 34428 (FOR SALE) $219,962

    $198K - $242K

    4 Bed | 2 Bath | 1,813 Sq. Ft. | 26' x 68'

    View details

    Pending

    11975 NE 227TH PL, FORT MC COY, FL 32134 (PENDING) $289,990

    $302K - $369K

    $297K - $363K

    5 Bed | 2 Bath | 2,184 Sq. Ft. | 30' 4" x 72'

    View details

    Sold

    9404 Loras Street, New Port Richey, FL 34654 (SOLD) $149,000

    $176K - $215K

    $171K - $208K

    2 Bed | 2 Bath | 689 Sq. Ft. | 14' x 52'

    View details
    811 n swindell #2 avenue, lakeland, florida 33810 $210,100 (sold) floor plan home features

    811 n swindell #2 avenue, lakeland, florida 33810 $210,100 (sold) exterior and hero home features

    Special Offer

    Inventory

    Sold

    811 N Swindell #2 Avenue, Lakeland, Florida 33810 $210,100 (SOLD)

    $198K - $242K

    $189K - $231K

    3 Bed | 2 Bath | 1,027 Sq. Ft. | 23' 4" x 50'

    View details
    2270 griffin road, bartow, florida 33830  (sold) $199,999 floor plan home features

    2270 griffin road, bartow, florida 33830  (sold) $199,999 hero and exterior home features

    Special Offer

    Inventory

    Sold

    2270 Griffin Road, Bartow, Florida 33830 (SOLD) $199,999

    $198K - $242K

    $189K - $231K

    3 Bed | 2 Bath | 1,027 Sq. Ft. | 23' 4" x 50'

    View details
    18437 15th ave, orlando, fl 32833 (sold) floor plan home features

    18437 15th ave, orlando, fl 32833 (sold) hero home features

    Inventory

    Sold

    18437 15TH AVE, ORLANDO, FL 32833 (SOLD)

    Studio | 4 Bath | 1,196 Sq. Ft. | 25' x 48'

    View details
    1909 pleasure drive, holiday, florida 34691 (sold) $210,997 floor plan home features

    1909 pleasure drive, holiday, florida 34691 (sold) $210,997 hero home features

    Inventory

    Sold

    1909 PLEASURE DRIVE, HOLIDAY, Florida 34691 (SOLD) $210,997

    $190K - $232K

    3 Bed | 2 Bath | 1,213 Sq. Ft. | 40' x 26' 8"

    View details
    5843 ashen avenue, new port richey, fl 34652 (sold) $228,995 floor plan home features

    5843 ashen avenue, new port richey, fl 34652 (sold) $228,995 hero home features

    Special Offer

    Inventory

    Sold

    5843 Ashen Avenue, New Port Richey, FL 34652 (SOLD) $228,995

    $216K - $264K

    3 Bed | 2 Bath | 1,386 Sq. Ft. | 30' x 56'

    View details
    432 oak rdg w, lakeland, fl 33801 (sold) $199,999 floor plan home features

    432 oak rdg w, lakeland, fl 33801 (sold) $199,999 hero home features

    Special Offer

    Inventory

    Sold

    432 OAK RDG W, LAKELAND, FL 33801 (SOLD) $199,999

    $243K - $297K

    $234K - $286K

    3 Bed | 2 Bath | 1,440 Sq. Ft. | 30' x 48'

    View details
    909 lake thomas road, lake wales, florida 33898 (sold)  floor plan home features

    909 lake thomas road, lake wales, florida 33898 (sold)  hero and exterior home features

    Special Offer

    Inventory

    Sold

    909 Lake Thomas Road, Lake Wales, Florida 33898 (SOLD)

    $194K - $237K

    $185K - $226K

    3 Bed | 2 Bath | 1,493 Sq. Ft. | 26' 8" x 56'

    View details
    9030 cr 622, bushnell, florida 33513 (sold) floor plan home features

    9030 cr 622, bushnell, florida 33513 (sold) hero home features

    Special Offer

    Inventory

    Sold

    9030 CR 622, Bushnell, Florida 33513 (SOLD)

    $213K - $260K

    $184K - $225K

    3 Bed | 2 Bath | 1,493 Sq. Ft. | 26' 8" x 56'

    View details
    17442 eve drive, montverde, florida 34756 (sold) $228,988 floor plan home features

    17442 eve drive, montverde, florida 34756 (sold) $228,988 exterior and hero home features

    Special Offer

    Inventory

    Sold

    17442 Eve Drive, Montverde, Florida 34756 (SOLD) $228,988

    $221K - $270K

    $212K - $259K

    3 Bed | 2 Bath | 1,493 Sq. Ft. | 26' 8" x 56'

    View details
    9060 sarah drive, polk city, florida 33868 (sold) floor plan home features

    9060 sarah drive, polk city, florida 33868 (sold) exterior and hero home features

    Inventory

    Sold

    9060 Sarah Drive, Polk City, Florida 33868 (SOLD)

    $240K - $293K

    3 Bed | 2 Bath | 1,577 Sq. Ft. | 30' 4" x 52'

    View details
    11466 nw 8th place, ocala, florida 34482 (sold) $198,959 floor plan home features

    11466 nw 8th place, ocala, florida 34482 (sold) $198,959 exterior and hero home features

    Inventory

    Sold

    11466 NW 8th Place, Ocala, Florida 34482 (SOLD) $198,959

    $184K - $225K

    3 Bed | 2 Bath | 1,600 Sq. Ft. | 26' 8" x 68'

    View details
    2550 e earth street, inverness, florida 34453 (sold)  floor plan home features

    2550 e earth street, inverness, florida 34453 (sold)  exterior and hero home features

    Special Offer

    Inventory

    Sold

    2550 E Earth Street, Inverness, Florida 34453 (SOLD)

    $196K - $240K

    $178K - $218K

    4 Bed | 2 Bath | 1,600 Sq. Ft. | 26' 8" x 68'

    View details
    4607 oak street, fruitland park, fl 34731 (sold) $199,999 floor plan home features

    4607 oak street, fruitland park, fl 34731 (sold) $199,999 hero home features

    Special Offer

    Inventory

    Sold

    4607 Oak Street, Fruitland Park, FL 34731 (SOLD) $199,999

    $225K - $275K

    $221K - $270K

    3 Bed | 2 Bath | 1,680 Sq. Ft. | 30' x 56'

    View details
    18015 se 18th street, silver springs, fl 34488 (sold) $209,888 floor plan home features

    18015 se 18th street, silver springs, fl 34488 (sold) $209,888 hero home features

    Special Offer

    Inventory

    Sold

    18015 SE 18th Street, Silver Springs, FL 34488 (SOLD) $209,888

    $229K - $280K

    $220K - $269K

    3 Bed | 2 Bath | 1,680 Sq. Ft. | 30' x 56'

    View details

    9128 SCEPTER AVE, BROOKSVILLE, FL 34613 (For Sale) $199,981

    $213K - $261K

    $205K - $251K

    3 Bed | 2 Bath | 1,280 Sq. Ft. | 26' 8" x 48'

    View details
    39148 orient ave, zephyrhills, fl 33542 (for sale) $239,979 hero home features

    Special Offer

    Inventory

    39148 ORIENT AVE, ZEPHYRHILLS, FL 33542 (FOR SALE) $239,979

    $216K - $264K

    39148 Orient Ave, Zephyrhills, FL 33542, USA

    3 Bed | 2 Bath | 1,493 Sq. Ft. | 26' 8" x 56'

    View details
    36625 cord st, zephyrhills, fl 33541 (sold) $295,999 floor plan home features

    36625 cord st, zephyrhills, fl 33541 (sold) $295,999 hero home features

    Special Offer

    Inventory

    36625 CORD ST, ZEPHYRHILLS, FL 33541 (SOLD) $295,999

    3 Bed | 2 Bath | 1,580 Sq. Ft. | 26' 4" x 60'

    View details
    114 mark avenue, lady lake, florida 32159 (sold) 265,300 floor plan home features

    114 mark avenue, lady lake, florida 32159 (sold) 265,300 exterior and hero home features

    Special Offer

    Inventory

    114 Mark Avenue, Lady Lake, Florida 32159 (Sold) 265,300

    $248K - $303K

    $239K - $292K

    3 Bed | 2 Bath | 1,600 Sq. Ft. | 26' 8" x 60'

    View details

    $222K - $271K

    3 Bed | 2 Bath | 1,027 Sq. Ft. | 23' 4" x 50'

    View details
    9128 scepter ave, brooksville, fl 34613 (for sale) $199,981 floor plan home features

    9128 scepter ave, brooksville, fl 34613 (for sale) $199,981 hero home features

    Special Offer

    Inventory

    9128 SCEPTER AVE, BROOKSVILLE, FL 34613 (For Sale) $199,981

    $213K - $261K

    $205K - $251K

    3 Bed | 2 Bath | 1,280 Sq. Ft. | 26' 8" x 48'

    View details
    39148 orient ave, zephyrhills, fl 33542 (for sale) $239,979 hero home features

    Special Offer

    Inventory

    39148 ORIENT AVE, ZEPHYRHILLS, FL 33542 (FOR SALE) $239,979

    $216K - $264K

    39148 Orient Ave, Zephyrhills, FL 33542, USA

    3 Bed | 2 Bath | 1,493 Sq. Ft. | 26' 8" x 56'

    View details
    36625 cord st, zephyrhills, fl 33541 (sold) $295,999 floor plan home features

    36625 cord st, zephyrhills, fl 33541 (sold) $295,999 hero home features

    Special Offer

    Inventory

    36625 CORD ST, ZEPHYRHILLS, FL 33541 (SOLD) $295,999

    3 Bed | 2 Bath | 1,580 Sq. Ft. | 26' 4" x 60'

    View details
    114 mark avenue, lady lake, florida 32159 (sold) 265,300 floor plan home features

    114 mark avenue, lady lake, florida 32159 (sold) 265,300 exterior and hero home features

    Special Offer

    Inventory

    114 Mark Avenue, Lady Lake, Florida 32159 (Sold) 265,300

    $248K - $303K

    $239K - $292K

    3 Bed | 2 Bath | 1,600 Sq. Ft. | 26' 8" x 60'

    View details
    147 woodstork way, frostproof, florida 33843(sold floor plan home features

    147 woodstork way, frostproof, florida 33843(sold exterior and hero home features

    Inventory

    147 Woodstork Way, Frostproof, Florida 33843(SOLD

    $240K - $294K

    4 Bed | 2 Bath | 1,813 Sq. Ft. | 26' 8" x 68'

    View details
    Wedge eg13291aw floor plan home features

    Wedge eg13291aw floor plan home features

    Wedge EG13291AW

    1 Bed | 1 Bath | 369 Sq. Ft. | 13' x 34' 5"

    View detailsDesign home
    Eagle 13291a floor plan home features

    Eagle 13291a hero, elevation, and exterior home features

    Eagle 13291A

    $56K - $68K

    1 Bed | 1 Bath | 377 Sq. Ft. | 13' x 34' 5"

    View detailsDesign home
    Eagle 11341a floor plan home features

    Eagle 11341a hero and exterior home features

    Eagle 11341A

    $62K - $76K

    1 Bed | 1 Bath | 384 Sq. Ft. | 11' x 34'

    View detailsDesign home
    Eagle loft 14391a floor plan home features

    Eagle loft 14391a hero, elevation, and exterior home features

    Eagle Loft 14391A

    $73K - $89K

    1 Bed | 1 Bath | 392 Sq. Ft. | 14' x 39'

    View detailsDesign home
    Eagle 15461a floor plan home features

    Eagle 15461a hero, elevation, and exterior home features

    Eagle 15461A

    $88K - $108K

    1 Bed | 1 Bath | 393 Sq. Ft. | 15' x 46'

    View detailsDesign home
    Eagle 15341b floor plan home features

    Eagle 15341b hero, elevation, and exterior home features

    Eagle 15341B

    $71K - $87K

    1 Bed | 1 Bath | 394 Sq. Ft. | 15' x 34'

    View detailsDesign home
    Eagle 11351b floor plan home features

    Eagle 11351b hero, elevation, and exterior home features

    Eagle 11351B

    $55K - $67K

    1 Bed | 1 Bath | 395 Sq. Ft. | 11' x 35'

    View detailsDesign home
    Eagle loft 13291p floor plan home features

    Eagle loft 13291p hero, elevation, and exterior home features

    Eagle Loft 13291P

    $60K - $74K

    2 Bed | 1 Bath | 395 Sq. Ft. | 13' x 29'

    View detailsDesign home
    Eagle 12352b floor plan home features

    Eagle 12352b hero home features

    Eagle 12352B

    $57K - $69K

    1 Bed | 1 Bath | 396 Sq. Ft. | 12' x 35'

    View detailsDesign home
    Eagle loft 12352l floor plan home features

    Eagle loft 12352l hero, elevation, and exterior home features

    Eagle Loft 12352L

    $66K - $80K

    2 Bed | 2 Bath | 396 Sq. Ft. | 11' 8" x 32' 6"

    View detailsDesign home
    Seashore cottages 11351c floor plan home features

    Seashore cottages 11351c hero, elevation, and exterior home features

    Seashore Cottages 11351C

    $54K - $66K

    1 Bed | 1 Bath | 396 Sq. Ft. | 12' x 35'

    View detailsDesign home
    Seashore cottages 12352a floor plan home features

    Seashore cottages 12352a hero, elevation, and exterior home features

    Seashore Cottages 12352A

    $63K - $77K

    1 Bed | 1 Bath | 396 Sq. Ft. | 12' x 35'

    View detailsDesign home
    Eagle 11361q floor plan home features

    Eagle 11361q hero, exterior, and elevation home features

    Eagle 11361Q

    $61K - $75K

    1 Bed | 1 Bath | 397 Sq. Ft. | 11' x 36'

    View detailsDesign home
    Eagle 12341c floor plan home features

    Eagle 12341c hero, elevation, and exterior home features

    Eagle 12341C

    $57K - $69K

    1 Bed | 1 Bath | 397 Sq. Ft. | 12' x 34'

    View detailsDesign home
    Select s-1234-31a floor plan home features

    Select s-1234-31a hero, elevation, and exterior home features

    Select S-1234-31A

    $35K - $43K

    3 Bed | 1 Bath | 399 Sq. Ft. | 12' x 34'

    View detailsDesign home
    Select s-1240-22a floor plan home features

    Select s-1240-22a hero, elevation, and exterior home features

    Select S-1240-22A

    $40K - $49K

    2 Bed | 2 Bath | 399 Sq. Ft. | 12' x 40'

    View detailsDesign home
    Select s-1234-32a floor plan home features

    Select s-1234-32a hero, elevation, and exterior home features

    Select S-1234-32A

    $35K - $43K

    3 Bed | 2 Bath | 399 Sq. Ft. | 12' x 34'

    View detailsDesign home
    Eagle 11351f floor plan home features

    Eagle 11351f hero home features

    Eagle 11351F

    $54K - $66K

    1 Bed | 1 Bath | 399 Sq. Ft. | 11' x 35'

    View detailsDesign home
    Eagle 11351g floor plan home features

    Eagle 11351g interior and hero home features

    Eagle 11351G

    $60K - $74K

    1 Bed | 1 Bath | 399 Sq. Ft. | 11' x 35'

    View detailsDesign home
    Cottonwood 14361h floor plan home features

    Cottonwood 14361h hero, elevation, and exterior home features

    Cottonwood 14361H

    1 Bed | 1 Bath | 399 Sq. Ft. | 13' 4" x 36'

    View detailsDesign home
    The bungalow 14491a floor plan home features

    The bungalow 14491a hero, elevation, and exterior home features

    The Bungalow 14491A

    1 Bed | 1 Bath | 399 Sq. Ft. | 13' 4" x 44' 4"

    View detailsDesign home
    Factory expo 13321a floor plan home features

    Factory expo 13321a hero, elevation, and exterior home features

    Factory Expo 13321A

    $45K - $55K

    1 Bed | 1 Bath | 420 Sq. Ft. | 13' x 32'

    View detailsDesign home
    Select s-1236-11fla floor plan home features

    Select s-1236-11fla hero, elevation, and exterior home features

    Select S-1236-11FLA

    $37K - $45K

    1 Bed | 1 Bath | 432 Sq. Ft. | 12' x 36'

    View detailsDesign home
    Legend 1435454 floor plan home features

    Legend 1435454 hero, elevation, and exterior home features

    Legend 1435454

    $38K - $46K

    1 Bed | 1 Bath | 455 Sq. Ft. | 13' x 35'

    View detailsDesign home
    Select s-1444-11ofp floor plan home features

    Select s-1444-11ofp hero, elevation, and exterior home features

    Select S-1444-11OFP

    $35K - $43K

    1 Bed | 1 Bath | 462 Sq. Ft. | 14' x 44'

    View detailsDesign home
    Lake charles 13361b floor plan home features

    Lake charles 13361b hero, elevation, and exterior home features

    Lake Charles 13361B

    $59K - $72K

    1 Bed | 1 Bath | 472 Sq. Ft. | 13' x 36'

    View detailsDesign home
    Select s-1240-11fla floor plan home features

    Select s-1240-11fla hero, elevation, and exterior home features

    Select S-1240-11FLA

    $37K - $45K

    1 Bed | 1 Bath | 480 Sq. Ft. | 12' x 40'

    View detailsDesign home
    The rose 12401u floor plan home features

    The rose 12401u hero and exterior home features

    The Rose 12401U

    1 Bed | 1 Bath | 480 Sq. Ft. | 12' x 40'

    View detailsDesign home
    Legend 1437415 floor plan home features

    Legend 1437415 hero, elevation, and exterior home features

    Legend 1437415

    $40K - $49K

    1 Bed | 1 Bath | 481 Sq. Ft. | 13' x 35'

    View detailsDesign home
    Wedge hk13371s floor plan home features

    Wedge hk13371s floor plan home features

    Wedge HK13371S

    1 Bed | 1 Bath | 481 Sq. Ft. | 13' x 42' 10"

    View detailsDesign home
    Palm bay 2622b floor plan home features

    Palm bay 2622b kitchen and hero home features

    Palm Bay 2622B

    1 Bed | 1 Bath | 481 Sq. Ft. | 13' x 37'

    View detailsDesign home
    Palm bay 2621b floor plan home features

    Palm bay 2621b kitchen and hero home features

    Palm Bay 2621B

    $76K - $93K

    1 Bed | 1 Bath | 481 Sq. Ft. | 13' x 36'

    View detailsDesign home
    Hawk elite 13381s floor plan home features

    Hawk elite 13381s hero, elevation, and exterior home features

    Hawk Elite 13381S

    $85K - $104K

    1 Bed | 1 Bath | 484 Sq. Ft. | 13' x 38'

    View detailsDesign home
    Hawk 13371b floor plan home features

    Hawk 13371b hero, elevation, and exterior home features

    Hawk 13371B

    $76K - $92K

    1 Bed | 1 Bath | 485 Sq. Ft. | 13' x 37'

    View detailsDesign home
    Wedge 13431s floor plan home features

    Wedge 13431s hero, elevation, and exterior home features

    Wedge 13431S

    $89K - $109K

    1 Bed | 1 Bath | 485 Sq. Ft. | 13' x 42' 10"

    View detailsDesign home
    Lake charles 13371a floor plan home features

    Lake charles 13371a hero, elevation, and exterior home features

    Lake Charles 13371A

    $61K - $75K

    1 Bed | 1 Bath | 486 Sq. Ft. | 13' x 37'

    View detailsDesign home
    Palm bay 2660b floor plan home features

    Palm bay 2660b hero and interior home features

    Palm Bay 2660B

    1 Bed | 1 Bath | 486 Sq. Ft. | 13' x 36'

    View detailsDesign home
    Palm bay 2660c floor plan home features

    Palm bay 2660c hero and interior home features

    Palm Bay 2660C

    $71K - $87K

    1 Bed | 1 Bath | 486 Sq. Ft. | 13' x 36'

    View detailsDesign home
    Hawk 12422a floor plan home features

    Hawk 12422a hero, elevation, and exterior home features

    Hawk 12422A

    $64K - $78K

    2 Bed | 1.5 Bath | 489 Sq. Ft. | 12' x 42'

    View detailsDesign home
    Hawk elite 13381e floor plan home features

    Hawk elite 13381e hero, elevation, and exterior home features

    Hawk Elite 13381E

    $67K - $82K

    1 Bed | 1 Bath | 489 Sq. Ft. | 13' x 38'

    View detailsDesign home
    Coastal cottages 12422a floor plan home features

    Coastal cottages 12422a hero home features

    Coastal Cottages 12422A

    $64K - $78K

    2 Bed | 2 Bath | 491 Sq. Ft. | 11' 8" x 41' 4"

    View detailsDesign home
    Coastal cottages 12401a floor plan home features

    Coastal cottages 12401a hero, elevation, and exterior home features

    Coastal Cottages 12401A

    2 Bed | 2 Bath | 491 Sq. Ft. | 11' 8" x 40'

    View detailsDesign home
    Hawk elite 13381b floor plan home features

    Hawk elite 13381b hero, elevation, and exterior home features

    Hawk Elite 13381B

    $67K - $82K

    1 Bed | 1 Bath | 491 Sq. Ft. | 13' x 38'

    View detailsDesign home
    Lake charles 13381b floor plan home features

    Lake charles 13381b hero, elevation, and exterior home features

    Lake Charles 13381B

    $59K - $72K

    1 Bed | 1 Bath | 491 Sq. Ft. | 13' x 38'

    View detailsDesign home
    Palm bay 2670b floor plan home features

    Palm bay 2670b floor plan home features

    Palm Bay 2670B

    1 Bed | 1 Bath | 491 Sq. Ft. | 13' x 36'

    View detailsDesign home
    Hawk elite 13381d floor plan home features

    Hawk elite 13381d hero, elevation, and exterior home features

    Hawk Elite 13381D

    $67K - $82K

    1 Bed | 1 Bath | 492 Sq. Ft. | 13' x 38'

    View detailsDesign home
    Hawk elite 13381g floor plan home features

    Hawk elite 13381g hero, elevation, and exterior home features

    Hawk Elite 13381G

    $67K - $82K

    1 Bed | 1 Bath | 492 Sq. Ft. | 13' x 38'

    View detailsDesign home
    Palm bay 2632 floor plan home features

    Palm bay 2632 floor plan home features

    Palm Bay 2632

    1 Bed | 1 Bath | 492 Sq. Ft. | 13' x 37'

    View detailsDesign home
    Palm bay 2641b floor plan home features

    Palm bay 2641b kitchen and hero home features

    Palm Bay 2641B

    $76K - $93K

    1 Bed | 1 Bath | 492 Sq. Ft. | 13' x 37'

    View detailsDesign home
    Palm bay 2631 floor plan home features

    Palm bay 2631 floor plan home features

    Palm Bay 2631

    1 Bed | 1 Bath | 492 Sq. Ft. | 13' x 37'

    View detailsDesign home
    Thrifty floor plan home features

    Thrifty hero home features

    Thrifty

    $49K - $59K

    1 Bed | 1 Bath | 493 Sq. Ft. | 13' 4" x 37'

    View detailsDesign home
    Lake manor 1437h11200 floor plan home features

    Lake manor 1437h11200 floor plan home features

    Lake Manor 1437H11200

    $45K - $55K

    1 Bed | 1 Bath | 493 Sq. Ft. | 13' 4" x 37'

    View detailsDesign home
    Embrace daylight floor plan home features

    Embrace daylight hero, exterior, and elevation home features

    Embrace Daylight

    1 Bed | 1 Bath | 493 Sq. Ft. | 13' 4" x 49'

    View detailsDesign home
    Calloway 239 floor plan home features

    Calloway 239 hero, elevation, and exterior home features

    Calloway 239

    1 Bed | 1 Bath | 493 Sq. Ft. | 13' x 37'

    View detailsDesign home
    Legend 1438513 floor plan home features

    Legend 1438513 hero, elevation, and exterior home features

    Legend 1438513

    $41K - $50K

    1 Bed | 1 Bath | 494 Sq. Ft. | 13' x 38'

    View detailsDesign home
    Wedge hk13382s floor plan home features

    Wedge hk13382s hero, elevation, and exterior home features

    Wedge HK13382S

    2 Bed | 1 Bath | 494 Sq. Ft. | 13' x 43' 9"

    View detailsDesign home
    Park model floor plan home features

    Park model hero and exterior home features

    Park Model

    $82K - $100K

    1 Bed | 1 Bath | 494 Sq. Ft. | 14' x 38'

    View detailsDesign home
    Hawk 13381c floor plan home features

    Hawk 13381c hero, elevation, and exterior home features

    Hawk 13381C

    $65K - $79K

    1 Bed | 1 Bath | 496 Sq. Ft. | 13' x 38'

    View detailsDesign home
    Hawk 13382a floor plan home features

    Hawk 13382a hero, elevation, and exterior home features

    Hawk 13382A

    $76K - $92K

    2 Bed | 1 Bath | 497 Sq. Ft. | 13' x 38'

    View detailsDesign home
    Wedge 13442s floor plan home features

    Wedge 13442s hero, elevation, and exterior home features

    Wedge 13442S

    $89K - $109K

    2 Bed | 1 Bath | 497 Sq. Ft. | 13' x 43' 9"

    View detailsDesign home
    Palm bay 2622c floor plan home features

    Palm bay 2622c kitchen and hero home features

    Palm Bay 2622C

    $74K - $90K

    1 Bed | 1 Bath | 497 Sq. Ft. | 13' x 37'

    View detailsDesign home
    Hawk 12422e floor plan home features

    Hawk 12422e hero, elevation, and exterior home features

    Hawk 12422E

    $68K - $83K

    2 Bed | 1 Bath | 498 Sq. Ft. | 12' x 42'

    View detailsDesign home
    Palm bay 2641c floor plan home features

    Palm bay 2641c floor plan home features

    Palm Bay 2641C

    $76K - $93K

    1 Bed | 1 Bath | 499 Sq. Ft. | 13' x 38'

    View detailsDesign home
    Vacation cottage floor plan home features

    Vacation cottage hero, exterior, and elevation home features

    Vacation Cottage

    $85K - $103K

    1 Bed | 1 Bath | 569 Sq. Ft. | 16' x 37'

    View detailsDesign home
    Keystone 16401a floor plan home features

    Keystone 16401a hero, elevation, and exterior home features

    Keystone 16401A

    1 Bed | 1 Bath | 600 Sq. Ft. | 16' x 40'

    View detailsDesign home
    Select s-1256-21a floor plan home features

    Select s-1256-21a hero, elevation, and exterior home features

    Select S-1256-21A

    $41K - $50K

    2 Bed | 1 Bath | 608 Sq. Ft. | 12' x 56'

    View detailsDesign home
    Vacation cottage 40 floor plan home features

    Vacation cottage 40 hero, exterior, and elevation home features

    Vacation Cottage 40

    $85K - $104K

    1 Bed | 1 Bath | 610 Sq. Ft. | 16' x 40'

    View detailsDesign home
    Palm bay 2665b floor plan home features

    Palm bay 2665b floor plan home features

    Palm Bay 2665B

    1 Bed | 1 Bath | 639 Sq. Ft. | 13' x 48'

    View detailsDesign home
    Waverly 15471a floor plan home features

    Waverly 15471a hero, elevation, and exterior home features

    Waverly 15471A

    $69K - $85K

    1 Bed | 1 Bath | 678 Sq. Ft. | 15' x 47'

    View detailsDesign home
    Falcon 13552a floor plan home features

    Falcon 13552a hero, elevation, and exterior home features

    Falcon 13552A

    $85K - $104K

    2 Bed | 2 Bath | 681 Sq. Ft. | 13' x 55'

    View detailsDesign home
    Workforce o-16×44-22aof floor plan home features

    Workforce o-16×44-22aof elevation, exterior, and hero home features

    Workforce O-16×44-22AOF

    $40K - $49K

    2 Bed | 2 Bath | 704 Sq. Ft. | 16' x 44'

    View detailsDesign home
    Falcon 13542m floor plan home features

    Falcon 13542m hero, elevation, and exterior home features

    Falcon 13542M

    $85K - $104K

    2 Bed | 2.5 Bath | 708 Sq. Ft. | 13' x 54'

    View detailsDesign home
    Falcon 13582f floor plan home features

    Falcon 13582f hero, elevation, and exterior home features

    Falcon 13582F

    $75K - $91K

    2 Bed | 1 Bath | 713 Sq. Ft. | 13' x 58'

    View detailsDesign home
    Legend 1456503 floor plan home features

    Legend 1456503 hero, elevation, and exterior home features

    Legend 1456503

    $60K - $74K

    2 Bed | 2 Bath | 728 Sq. Ft. | 13' x 56'

    View detailsDesign home
    Gaffney floor plan home features

    Gaffney floor plan home features

    Gaffney

    $67K - $82K

    2 Bed | 2 Bath | 746 Sq. Ft. | 13' 4" x 58'

    View detailsDesign home
    Falcon 13582e floor plan home features

    Falcon 13582e hero, elevation, and exterior home features

    Falcon 13582E

    $79K - $97K

    2 Bed | 1.5 Bath | 748 Sq. Ft. | 13' x 58'

    View detailsDesign home
    Westfield classic 14562k floor plan home features

    Westfield classic 14562k hero, elevation, and exterior home features

    Westfield Classic 14562K

    2 Bed | 2 Bath | 765 Sq. Ft. | 14' x 56'

    View detailsDesign home
    Select s-1264-22a floor plan home features

    Select s-1264-22a hero, elevation, and exterior home features

    Select S-1264-22A

    $45K - $55K

    2 Bed | 2 Bath | 769 Sq. Ft. | 12' x 64'

    View detailsDesign home
    Palm bay 2714b floor plan home features

    Palm bay 2714b floor plan home features

    Palm Bay 2714B

    2 Bed | 1 Bath | 786 Sq. Ft. | 16' x 58'

    View detailsDesign home
    Select s-1272-32a floor plan home features

    Select s-1272-32a floor plan home features

    Select S-1272-32A

    $51K - $63K

    3 Bed | 2 Bath | 795 Sq. Ft. | 12' x 72'

    View detailsDesign home
    Hawk elite 15542a floor plan home features

    Hawk elite 15542a hero, elevation, and exterior home features

    Hawk Elite 15542A

    $93K - $113K

    2 Bed | 2 Bath | 798 Sq. Ft. | 15' x 54'

    View detailsDesign home
    Calvin floor plan home features

    Calvin floor plan home features

    Calvin

    $72K - $88K

    2 Bed | 2 Bath | 800 Sq. Ft. | 13' 4" x 60'

    View detailsDesign home
    Silver springs 4301n floor plan home features

    Silver springs 4301n floor plan home features

    Silver Springs 4301N

    2 Bed | 2 Bath | 800 Sq. Ft. | 20' x 40'

    View detailsDesign home
    Champion community 2436456 floor plan home features

    Champion community 2436456 floor plan home features

    Champion Community 2436456

    $67K - $82K

    2 Bed | 2 Bath | 810 Sq. Ft. | 22' 6" x 36'

    View detailsDesign home
    Select s-1464-22a floor plan home features

    Select s-1464-22a floor plan home features

    Select S-1464-22A

    $54K - $66K

    2 Bed | 2 Bath | 815 Sq. Ft. | 14' x 64'

    View detailsDesign home
    Crown conch 2435 floor plan home features

    Crown conch 2435 floor plan home features

    Crown Conch 2435

    $112K - $137K

    2 Bed | 2 Bath | 816 Sq. Ft. | 24' x 35'

    View detailsDesign home
    Hailey floor plan home features

    Hailey hero, exterior, and elevation home features

    Hailey

    $92K - $112K

    2 Bed | 2 Bath | 823 Sq. Ft. | 16' x 54'

    View detailsDesign home
    Mabson floor plan home features

    Mabson hero, elevation, and exterior home features

    Mabson

    $69K - $85K

    2 Bed | 2 Bath | 840 Sq. Ft. | 24' x 38'

    View detailsDesign home
    Keystone 16562a hero, elevation, and exterior home features

    Keystone 16562A

    2 Bed | 2 Bath | 840 Sq. Ft. | 16' x 56'

    View detailsDesign home
    Mindi 2436 floor plan home features

    Mindi 2436 floor plan home features

    Mindi 2436

    $107K - $131K

    3 Bed | 2 Bath | 840 Sq. Ft. | 24' x 36'

    View detailsDesign home
    Mindi ii 2436 floor plan home features

    Mindi ii 2436 hero home features

    Mindi II 2436

    $107K - $131K

    2 Bed | 2 Bath | 840 Sq. Ft. | 24' x 36'

    View detailsDesign home
    Sunflower 2436 floor plan home features

    Sunflower 2436 hero, exterior, and elevation home features

    Sunflower 2436

    $112K - $137K

    2 Bed | 2 Bath | 840 Sq. Ft. | 24' x 36'

    View detailsDesign home
    Caprice floor plan home features

    Caprice floor plan home features

    Caprice

    $71K - $87K

    2 Bed | 2 Bath | 849 Sq. Ft. | 15' 2" x 56'

    View detailsDesign home
    Silver springs 4800 floor plan home features

    Silver springs 4800 floor plan home features

    Silver Springs 4800

    2 Bed | 2 Bath | 864 Sq. Ft. | 24' x 36'

    View detailsDesign home
    Select s-1468-32a floor plan home features

    Select s-1468-32a floor plan home features

    Select S-1468-32A

    $57K - $69K

    3 Bed | 2 Bath | 866 Sq. Ft. | 14' x 68'

    View detailsDesign home
    Korie floor plan home features

    Korie floor plan home features

    Korie

    $93K - $113K

    2 Bed | 2 Bath | 868 Sq. Ft. | 16' x 56'

    View detailsDesign home
    Willie floor plan home features

    Willie floor plan home features

    Willie

    $93K - $113K

    2 Bed | 2 Bath | 868 Sq. Ft. | 16' x 56'

    View detailsDesign home
    Falcon 24402a floor plan home features

    Falcon 24402a hero, elevation, and exterior home features

    Falcon 24402A

    $83K - $101K

    2 Bed | 2 Bath | 869 Sq. Ft. | 23' x 40'

    View detailsDesign home
    Falcon 24402b floor plan home features

    Falcon 24402b hero, elevation, and exterior home features

    Falcon 24402B

    $83K - $101K

    2 Bed | 2 Bath | 869 Sq. Ft. | 23' x 40'

    View detailsDesign home
    Waverly ii 15582a floor plan home features

    Waverly ii 15582a floor plan home features

    Waverly II 15582A

    $85K - $104K

    2 Bed | 1 Bath | 870 Sq. Ft. | 15' x 58'

    View detailsDesign home
    Crown conch 2635 floor plan home features

    Crown conch 2635 floor plan home features

    Crown Conch 2635

    $113K - $138K

    2 Bed | 2 Bath | 872 Sq. Ft. | 26' x 35'

    View detailsDesign home
    Si floor plan home features

    Si kitchen and hero home features

    Si

    $95K - $116K

    3 Bed | 2 Bath | 874 Sq. Ft. | 14' x 66'

    View detailsDesign home
    Heritage h-1660-21fka floor plan home features

    Heritage h-1660-21fka hero, elevation, and exterior home features

    Heritage H-1660-21FKA

    $51K - $63K

    2 Bed | 1 Bath | 880 Sq. Ft. | 16' x 60'

    View detailsDesign home
    Classic c-1660-21fka floor plan home features

    Classic c-1660-21fka hero, elevation, and exterior home features

    Classic C-1660-21FKA

    $51K - $63K

    2 Bed | 1 Bath | 880 Sq. Ft. | 16' x 60'

    View detailsDesign home
    Menaul floor plan home features

    Menaul floor plan home features

    Menaul

    $76K - $93K

    3 Bed | 2 Bath | 880 Sq. Ft. | 13' 4" x 60'

    View detailsDesign home
    Mckenna floor plan home features

    Mckenna floor plan home features

    Mckenna

    $72K - $88K

    2 Bed | 2 Bath | 880 Sq. Ft. | 28' x 42'

    View detailsDesign home
    Reed 2438 floor plan home features

    Reed 2438 floor plan home features

    Reed 2438

    $120K - $146K

    2 Bed | 2 Bath | 886 Sq. Ft. | 24' x 38'

    View detailsDesign home
    Reed 24482c floor plan home features

    Reed 24482c floor plan home features

    Reed 24482C

    $95K - $116K

    2 Bed | 2 Bath | 887 Sq. Ft. | 23' 4" x 48'

    View detailsDesign home
    Legend 1660390 floor plan home features

    Legend 1660390 hero, elevation, and exterior home features

    Legend 1660390

    $74K - $90K

    2 Bed | 2 Bath | 890 Sq. Ft. | 14' 10" x 60'

    View detailsDesign home
    Legend 1660522 floor plan home features

    Legend 1660522 floor plan home features

    Legend 1660522

    $74K - $90K

    2 Bed | 2 Bath | 890 Sq. Ft. | 14' 10" x 60'

    View detailsDesign home
    Mindi 2636 floor plan home features

    Mindi 2636 floor plan home features

    Mindi 2636

    $110K - $134K

    3 Bed | 2 Bath | 897 Sq. Ft. | 26' x 36'

    View detailsDesign home
    Mindi ii 2636 floor plan home features

    Mindi ii 2636 hero home features

    Mindi II 2636

    $110K - $134K

    2 Bed | 2 Bath | 897 Sq. Ft. | 26' x 36'

    View detailsDesign home
    Sunflower 2636 floor plan home features

    Sunflower 2636 hero, exterior, and elevation home features

    Sunflower 2636

    $114K - $140K

    2 Bed | 2 Bath | 897 Sq. Ft. | 26' x 36'

    View detailsDesign home
    Craft select 15602a floor plan home features

    Craft select 15602a floor plan home features

    Craft Select 15602A

    $76K - $92K

    2 Bed | 2 Bath | 900 Sq. Ft. | 15' x 60'

    View detailsDesign home
    Westfield classic 14663i floor plan home features

    Westfield classic 14663i hero, elevation, and exterior home features

    Westfield Classic 14663I

    3 Bed | 2 Bath | 902 Sq. Ft. | 14' x 66'

    View detailsDesign home
    Gallman floor plan home features

    Gallman elevation, hero, and exterior home features

    Gallman

    $73K - $89K

    2 Bed | 2 Bath | 910 Sq. Ft. | 15' 2" x 60'

    View detailsDesign home
    Crown conch 2835 floor plan home features

    Crown conch 2835 floor plan home features

    Crown Conch 2835

    $116K - $142K

    2 Bed | 2 Bath | 927 Sq. Ft. | 28' x 35'

    View detailsDesign home
    Lake manor 2440h22036 floor plan home features

    Lake manor 2440h22036 floor plan home features

    Lake Manor 2440H22036

    $58K - $70K

    2 Bed | 2 Bath | 933 Sq. Ft. | 23' 4" x 40'

    View detailsDesign home
    The summit 24403b floor plan home features

    The summit 24403b hero, elevation, and exterior home features

    The Summit 24403B

    3 Bed | 2 Bath | 933 Sq. Ft. | 24' x 40'

    View detailsDesign home
    Gail flower 2440 floor plan home features

    Gail flower 2440 floor plan home features

    Gail Flower 2440

    $114K - $140K

    2 Bed | 2 Bath | 933 Sq. Ft. | 24' x 40'

    View detailsDesign home
    Gail 3 br 2440 floor plan home features

    Gail 3 br 2440 hero, elevation, and exterior home features

    Gail 3 BR 2440

    $108K - $132K

    3 Bed | 2 Bath | 933 Sq. Ft. | 24' x 40'

    View detailsDesign home
    Gail 2 br 2440 floor plan home features

    Gail 2 br 2440 hero, elevation, and exterior home features

    Gail 2 BR 2440

    $108K - $132K

    2 Bed | 2 Bath | 933 Sq. Ft. | 24' x 40'

    View detailsDesign home
    Mandy 2440 floor plan home features

    Mandy 2440 hero, elevation, and exterior home features

    Mandy 2440

    $114K - $140K

    2 Bed | 2 Bath | 933 Sq. Ft. | 24' x 40'

    View detailsDesign home
    Reed 2440 floor plan home features

    Reed 2440 floor plan home features

    Reed 2440

    $121K - $147K

    2 Bed | 2 Bath | 933 Sq. Ft. | 24' x 40'

    View detailsDesign home
    Seahorse 2836447 floor plan home features

    Seahorse 2836447 floor plan home features

    Seahorse 2836447

    $77K - $94K

    2 Bed | 2 Bath | 936 Sq. Ft. | 26' x 36'

    View detailsDesign home
    Champion community 2836473 floor plan home features

    Champion community 2836473 floor plan home features

    Champion Community 2836473

    $77K - $94K

    2 Bed | 2 Bath | 936 Sq. Ft. | 26' x 36'

    View detailsDesign home
    Carter 24402a floor plan home features

    Carter 24402a floor plan home features

    Carter 24402A

    $92K - $112K

    2 Bed | 2 Bath | 936 Sq. Ft. | 23' 4" x 40'

    View detailsDesign home
    Select s-1664-32c floor plan home features

    Select s-1664-32c elevation, exterior, and hero home features

    Select S-1664-32C

    $57K - $69K

    3 Bed | 2 Bath | 942 Sq. Ft. | 16' x 64'

    View detailsDesign home
    Heritage h-1664-32c floor plan home features

    Heritage h-1664-32c hero, elevation, and exterior home features

    Heritage H-1664-32C

    $55K - $67K

    3 Bed | 2 Bath | 942 Sq. Ft. | 16' x 64'

    View detailsDesign home
    Classic c-1664-32c floor plan home features

    Classic c-1664-32c hero, elevation, and exterior home features

    Classic C-1664-32C

    $55K - $67K

    3 Bed | 2 Bath | 942 Sq. Ft. | 16' x 64'

    View detailsDesign home
    The chariot 24442a floor plan home features

    The chariot 24442a hero, elevation, and exterior home features

    The Chariot 24442A

    $92K - $112K

    2 Bed | 2 Bath | 946 Sq. Ft. | 24' x 44'

    View detailsDesign home
    Reed 2638 floor plan home features

    Reed 2638 floor plan home features

    Reed 2638

    $121K - $147K

    2 Bed | 2 Bath | 946 Sq. Ft. | 26' x 38'

    View detailsDesign home
    Mindi 2836 floor plan home features

    Mindi 2836 floor plan home features

    Mindi 2836

    $112K - $137K

    3 Bed | 2 Bath | 954 Sq. Ft. | 28' x 36'

    View detailsDesign home
    Mindi ii 2836 floor plan home features

    Mindi ii 2836 hero home features

    Mindi II 2836

    $112K - $137K

    2 Bed | 2 Bath | 954 Sq. Ft. | 28' x 36'

    View detailsDesign home
    Sunflower 2836 floor plan home features

    Sunflower 2836 hero, exterior, and elevation home features

    Sunflower 2836

    $117K - $143K

    2 Bed | 2 Bath | 954 Sq. Ft. | 28' x 36'

    View detailsDesign home
    Gail 3 br 2640 floor plan home features

    Gail 3 br 2640 hero, elevation, and exterior home features

    Gail 3 BR 2640

    $112K - $136K

    3 Bed | 2 Bath | 966 Sq. Ft. | 26' x 40'

    View detailsDesign home
    Gail 2 br 2640 floor plan home features

    Gail 2 br 2640 hero, elevation, and exterior home features

    Gail 2 BR 2640

    $112K - $136K

    2 Bed | 2 Bath | 966 Sq. Ft. | 26' x 40'

    View detailsDesign home
    Mandy 2640 floor plan home features

    Mandy 2640 hero, elevation, and exterior home features

    Mandy 2640

    $116K - $142K

    2 Bed | 2 Bath | 966 Sq. Ft. | 26' x 40'

    View detailsDesign home
    Reed 2640 floor plan home features

    Reed 2640 floor plan home features

    Reed 2640

    $121K - $148K

    2 Bed | 2 Bath | 966 Sq. Ft. | 26' x 40'

    View detailsDesign home
    Silver springs 4892 floor plan home features

    Silver springs 4892 floor plan home features

    Silver Springs 4892

    2 Bed | 2 Bath | 970 Sq. Ft. | 24' x 40'

    View detailsDesign home
    Champion community 2444437 floor plan home features

    Champion community 2444437 hero, elevation, and exterior home features

    Champion Community 2444437

    $82K - $100K

    2 Bed | 2 Bath | 990 Sq. Ft. | 22' 6" x 44'

    View detailsDesign home
    Keystone 16663a floor plan home features

    Keystone 16663a hero, elevation, and exterior home features

    Keystone 16663A

    3 Bed | 2 Bath | 990 Sq. Ft. | 16' x 66'

    View detailsDesign home
    Annie 15662a floor plan home features

    Annie 15662a floor plan home features

    Annie 15662A

    $89K - $109K

    2 Bed | 2 Bath | 990 Sq. Ft. | 15' x 66'

    View detailsDesign home
    Craft select 15663a floor plan home features

    Craft select 15663a floor plan home features

    Craft Select 15663A

    $78K - $96K

    3 Bed | 2 Bath | 990 Sq. Ft. | 15' x 66'

    View detailsDesign home
    Zackflower 2640 floor plan home features

    Zackflower 2640 floor plan home features

    Zackflower 2640

    $120K - $146K

    2 Bed | 2 Bath | 996 Sq. Ft. | 26' x 40'

    View detailsDesign home
    Gail flower 2640 floor plan home features

    Gail flower 2640 floor plan home features

    Gail Flower 2640

    $116K - $142K

    2 Bed | 2 Bath | 996 Sq. Ft. | 26' x 40'

    View detailsDesign home
    Dover floor plan home features

    Dover floor plan home features

    Dover

    $76K - $93K

    3 Bed | 2 Bath | 1,001 Sq. Ft. | 15' 2" x 65'

    View detailsDesign home
    Lake manor 1666h32p01 floor plan home features

    Lake manor 1666h32p01 floor plan home features

    Lake Manor 1666H32P01

    $60K - $74K

    3 Bed | 2 Bath | 1,001 Sq. Ft. | 15' 2" x 66'

    View detailsDesign home
    Heritage h-1668-22a floor plan home features

    Heritage h-1668-22a floor plan home features

    Heritage H-1668-22A

    $59K - $72K

    2 Bed | 2 Bath | 1,005 Sq. Ft. | 16' x 68'

    View detailsDesign home
    Classic c-1668-22a floor plan home features

    Classic c-1668-22a floor plan home features

    Classic C-1668-22A

    $59K - $72K

    2 Bed | 2 Bath | 1,005 Sq. Ft. | 16' x 68'

    View detailsDesign home
    Legend 1668490 floor plan home features

    Legend 1668490 floor plan home features

    Legend 1668490

    $84K - $102K

    3 Bed | 2 Bath | 1,006 Sq. Ft. | 14' 10" x 68'

    View detailsDesign home
    Phil floor plan home features

    Phil floor plan home features

    Phil

    $105K - $129K

    3 Bed | 2 Bath | 1,006 Sq. Ft. | 16' x 66'

    View detailsDesign home
    Reed 2838 floor plan home features

    Reed 2838 floor plan home features

    Reed 2838

    $122K - $149K

    2 Bed | 2 Bath | 1,007 Sq. Ft. | 28' x 38'

    View detailsDesign home
    Lake manor 2846h22140 floor plan home features

    Lake manor 2846h22140 hero, exterior, and elevation home features

    Lake Manor 2846H22140

    $58K - $71K

    2 Bed | 2 Bath | 1,013 Sq. Ft. | 26' 8" x 46'

    View detailsDesign home
    Select s-2448-32a floor plan home features

    Select s-2448-32a hero, elevation, and exterior home features

    Select S-2448-32A

    $65K - $79K

    3 Bed | 2 Bath | 1,015 Sq. Ft. | 24' x 48'

    View detailsDesign home
    Luca 24482a floor plan home features

    Luca 24482a floor plan home features

    Luca 24482A

    $102K - $124K

    2 Bed | 2 Bath | 1,020 Sq. Ft. | 23' 4" x 48'

    View detailsDesign home
    Don 2444 floor plan home features

    Don 2444 floor plan home features

    Don 2444

    $122K - $149K

    2 Bed | 2 Bath | 1,026 Sq. Ft. | 24' x 44'

    View detailsDesign home
    Donna 2444 floor plan home features

    Donna 2444 floor plan home features

    Donna 2444

    $123K - $151K

    3 Bed | 2 Bath | 1,026 Sq. Ft. | 24' x 44'

    View detailsDesign home
    Reed flower 2444 floor plan home features

    Reed flower 2444 floor plan home features

    Reed Flower 2444

    $127K - $155K

    2 Bed | 2 Bath | 1,026 Sq. Ft. | 24' x 44'

    View detailsDesign home
    Arden floor plan home features

    Arden floor plan home features

    Arden

    $79K - $97K

    2 Bed | 2 Bath | 1,027 Sq. Ft. | 23' 4" x 44'

    View detailsDesign home
    Lake manor 2444h22036 floor plan home features

    Lake manor 2444h22036 floor plan home features

    Lake Manor 2444H22036

    $62K - $76K

    2 Bed | 2 Bath | 1,027 Sq. Ft. | 23' 4" x 44'

    View detailsDesign home
    Lake manor 2444h22345 floor plan home features

    Lake manor 2444h22345 floor plan home features

    Lake Manor 2444H22345

    $61K - $75K

    2 Bed | 2 Bath | 1,027 Sq. Ft. | 23' 4" x 44'

    View detailsDesign home
    Bartram floor plan home features

    Bartram floor plan home features

    Bartram

    $69K - $85K

    2 Bed | 2 Bath | 1,027 Sq. Ft. | 24' x 44'

    View detailsDesign home
    Hayden 24442a floor plan home features

    Hayden 24442a hero, elevation, and exterior home features

    Hayden 24442A

    $96K - $118K

    2 Bed | 2 Bath | 1,029 Sq. Ft. | 23' 4" x 44'

    View detailsDesign home
    Champion community 2844444 floor plan home features

    Champion community 2844444 hero, elevation, and exterior home features

    Champion Community 2844444

    $86K - $105K

    2 Bed | 2 Bath | 1,040 Sq. Ft. | 26' x 44'

    View detailsDesign home
    Keidyn 20522a floor plan home features

    Keidyn 20522a floor plan home features

    Keidyn 20522A

    $99K - $121K

    2 Bed | 2 Bath | 1,040 Sq. Ft. | 20' x 52'

    View detailsDesign home
    Cumberland duplex floor plan home features

    Cumberland duplex hero, elevation, and exterior home features

    Cumberland Duplex

    $110K - $134K

    2 Bed | 1 Bath | 1,050 Sq. Ft. | 15' x 76'

    View detailsDesign home
    Roanoke duplex floor plan home features

    Roanoke duplex hero and interior home features

    Roanoke Duplex

    $112K - $137K

    2 Bed | 1 Bath | 1,050 Sq. Ft. | 15' x 76'

    View detailsDesign home
    Langford floor plan home features

    Langford hero, elevation, and exterior home features

    Langford

    $76K - $93K

    3 Bed | 2 Bath | 1,056 Sq. Ft. | 15' 2" x 66'

    View detailsDesign home
    Asherton floor plan home features

    Asherton floor plan home features

    Asherton

    $110K - $134K

    4 Bed | 2 Bath | 1,056 Sq. Ft. | 30' 4" x 65'

    View detailsDesign home
    Zackflower 2840 floor plan home features

    Zackflower 2840 floor plan home features

    Zackflower 2840

    $121K - $148K

    2 Bed | 2 Bath | 1,060 Sq. Ft. | 28' x 40'

    View detailsDesign home
    Gail flower 2840 floor plan home features

    Gail flower 2840 floor plan home features

    Gail Flower 2840

    $120K - $146K

    2 Bed | 2 Bath | 1,060 Sq. Ft. | 28' x 40'

    View detailsDesign home
    Gail 3 br 2840 floor plan home features

    Gail 3 br 2840 hero, elevation, and exterior home features

    Gail 3 BR 2840

    $114K - $140K

    3 Bed | 2 Bath | 1,060 Sq. Ft. | 28' x 40'

    View detailsDesign home
    Gail 2 br 2840 floor plan home features

    Gail 2 br 2840 hero, elevation, and exterior home features

    Gail 2 BR 2840

    $114K - $140K

    2 Bed | 2 Bath | 1,060 Sq. Ft. | 28' x 40'

    View detailsDesign home
    Zack 2840 floor plan home features

    Zack 2840 interior and hero home features

    Zack 2840

    $114K - $140K

    3 Bed | 2 Bath | 1,060 Sq. Ft. | 28' x 40'

    View detailsDesign home
    Amber 2840 floor plan home features

    Amber 2840 hero, elevation, and exterior home features

    Amber 2840

    $124K - $152K

    2 Bed | 2 Bath | 1,060 Sq. Ft. | 28' x 40'

    View detailsDesign home
    Kim 2840 floor plan home features

    Kim 2840 floor plan home features

    Kim 2840

    $121K - $147K

    2 Bed | 2 Bath | 1,060 Sq. Ft. | 28' x 40'

    View detailsDesign home
    Mandy 2840 floor plan home features

    Mandy 2840 hero, elevation, and exterior home features

    Mandy 2840

    $117K - $143K

    2 Bed | 2 Bath | 1,060 Sq. Ft. | 28' x 40'

    View detailsDesign home
    Reed 2840 floor plan home features

    Reed 2840 floor plan home features

    Reed 2840

    $123K - $151K

    2 Bed | 2 Bath | 1,060 Sq. Ft. | 28' x 40'

    View detailsDesign home
    Reed flower 2840 floor plan home features

    Reed flower 2840 floor plan home features

    Reed Flower 2840

    $123K - $151K

    2 Bed | 2 Bath | 1,060 Sq. Ft. | 28' x 40'

    View detailsDesign home
    Craft select 28402a floor plan home features

    Craft select 28402a floor plan home features

    Craft Select 28402A

    $81K - $99K

    2 Bed | 2 Bath | 1,066 Sq. Ft. | 26' 8" x 40'

    View detailsDesign home
    Yulee floor plan home features

    Yulee floor plan home features

    Yulee

    $83K - $101K

    3 Bed | 2 Bath | 1,067 Sq. Ft. | 26' 8" x 40'

    View detailsDesign home
    Lake manor 2840h32p01 floor plan home features

    Lake manor 2840h32p01 floor plan home features

    Lake Manor 2840H32P01

    $62K - $76K

    3 Bed | 2 Bath | 1,067 Sq. Ft. | 26' 8" x 40'

    View detailsDesign home
    Select s-1672-32b floor plan home features

    Select s-1672-32b hero, elevation, and exterior home features

    Select S-1672-32B

    $61K - $75K

    3 Bed | 2 Bath | 1,068 Sq. Ft. | 16' x 72'

    View detailsDesign home
    Select s-1672-32a floor plan home features

    Select s-1672-32a floor plan home features

    Select S-1672-32A

    $61K - $75K

    3 Bed | 2 Bath | 1,068 Sq. Ft. | 16' x 72'

    View detailsDesign home
    Heritage h-1672-32b floor plan home features

    Heritage h-1672-32b hero, elevation, and exterior home features

    Heritage H-1672-32B

    $60K - $74K

    3 Bed | 2 Bath | 1,068 Sq. Ft. | 16' x 72'

    View detailsDesign home
    Heritage h-1672-32d floor plan home features

    Heritage h-1672-32d floor plan home features

    Heritage H-1672-32D

    $60K - $74K

    3 Bed | 2 Bath | 1,068 Sq. Ft. | 16' x 72'

    View detailsDesign home
    Classic c-1672-32c floor plan home features

    Classic c-1672-32c hero, elevation, and exterior home features

    Classic C-1672-32C

    $60K - $74K

    3 Bed | 2 Bath | 1,068 Sq. Ft. | 16' x 72'

    View detailsDesign home
    Legend 1672505 floor plan home features

    Legend 1672505 hero, elevation, and exterior home features

    Legend 1672505

    $89K - $109K

    3 Bed | 2 Bath | 1,068 Sq. Ft. | 14' 10" x 72'

    View detailsDesign home
    Champion community 2448438 floor plan home features

    Champion community 2448438 floor plan home features

    Champion Community 2448438

    $90K - $110K

    3 Bed | 2 Bath | 1,080 Sq. Ft. | 22' 6" x 48'

    View detailsDesign home
    Champion community 2448471 floor plan home features

    Champion community 2448471 floor plan home features

    Champion Community 2448471

    $90K - $110K

    2 Bed | 2 Bath | 1,080 Sq. Ft. | 22' 6" x 48'

    View detailsDesign home
    Grady 16722a floor plan home features

    Grady 16722a hero, elevation, and exterior home features

    Grady 16722A

    2 Bed | 2 Bath | 1,080 Sq. Ft. | 15' x 72'

    View detailsDesign home
    Don 2644 floor plan home features

    Don 2644 floor plan home features

    Don 2644

    $124K - $152K

    2 Bed | 2 Bath | 1,096 Sq. Ft. | 26' x 44'

    View detailsDesign home
    Donna 2644 floor plan home features

    Donna 2644 floor plan home features

    Donna 2644

    $124K - $152K

    3 Bed | 2 Bath | 1,096 Sq. Ft. | 26' x 44'

    View detailsDesign home
    Reed flower 2644 floor plan home features

    Reed flower 2644 floor plan home features

    Reed Flower 2644

    $128K - $156K

    2 Bed | 2 Bath | 1,096 Sq. Ft. | 26' x 44'

    View detailsDesign home
    Aimee floor plan home features

    Aimee floor plan home features

    Aimee

    $107K - $131K

    3 Bed | 2 Bath | 1,098 Sq. Ft. | 16' x 72'

    View detailsDesign home
    Mallory floor plan home features

    Mallory kitchen and hero home features

    Mallory

    $107K - $131K

    3 Bed | 2 Bath | 1,098 Sq. Ft. | 16' x 72'

    View detailsDesign home
    Phil stretch floor plan home features

    Phil stretch floor plan home features

    Phil Stretch

    $108K - $132K

    3 Bed | 2 Bath | 1,098 Sq. Ft. | 16' x 72'

    View detailsDesign home
    Champion community 2452439 floor plan home features

    Champion community 2452439 floor plan home features

    Champion Community 2452439

    $92K - $112K

    3 Bed | 2 Bath | 1,110 Sq. Ft. | 22' 6" x 52'

    View detailsDesign home
    Workforce o-14×80-33af floor plan home features

    Workforce o-14×80-33af floor plan home features

    Workforce O-14×80-33AF

    $65K - $79K

    3 Bed | 3 Bath | 1,120 Sq. Ft. | 14' x 80'

    View detailsDesign home
    Woodbury floor plan home features

    Woodbury floor plan home features

    Woodbury

    $87K - $107K

    3 Bed | 2 Bath | 1,120 Sq. Ft. | 23' 4" x 48'

    View detailsDesign home
    Jess 28522e floor plan home features

    Jess 28522e floor plan home features

    Jess 28522E

    $103K - $125K

    2 Bed | 2 Bath | 1,120 Sq. Ft. | 26' 8" x 52'

    View detailsDesign home
    Avon park 24482e floor plan home features

    Avon park 24482e hero, elevation, and exterior home features

    Avon Park 24482E

    $113K - $138K

    2 Bed | 2 Bath | 1,120 Sq. Ft. | 23' 4" x 42'

    View detailsDesign home
    Will 2448 floor plan home features

    Will 2448 kitchen and hero home features

    Will 2448

    $126K - $154K

    3 Bed | 2 Bath | 1,120 Sq. Ft. | 24' x 48'

    View detailsDesign home
    Kim 2448 floor plan home features

    Kim 2448 floor plan home features

    Kim 2448

    $132K - $162K

    3 Bed | 2 Bath | 1,120 Sq. Ft. | 24' x 48'

    View detailsDesign home
    Classic c-1868-32a floor plan home features

    Classic c-1868-32a hero, elevation, and exterior home features

    Classic C-1868-32A

    $68K - $83K

    3 Bed | 2 Bath | 1,125 Sq. Ft. | 18' x 68'

    View detailsDesign home
    Azalea 1676531 floor plan home features

    Azalea 1676531 hero and kitchen home features

    Azalea 1676531

    $94K - $114K

    3 Bed | 2 Bath | 1,125 Sq. Ft. | 14' 10" x 76'

    View detailsDesign home
    Heritage h-1868-32a floor plan home features

    Heritage h-1868-32a hero, elevation, and exterior home features

    Heritage H-1868-32A

    $68K - $83K

    3 Bed | 2 Bath | 1,126 Sq. Ft. | 18' x 68'

    View detailsDesign home
    Legend 1676496 floor plan home features

    Legend 1676496 hero, elevation, and exterior home features

    Legend 1676496

    $94K - $114K

    3 Bed | 2 Bath | 1,127 Sq. Ft. | 14' 10" x 76'

    View detailsDesign home
    Daytona 1676516 floor plan home features

    Daytona 1676516 hero, elevation, and exterior home features

    Daytona 1676516

    $94K - $114K

    3 Bed | 2 Bath | 1,127 Sq. Ft. | 14' 10" x 76'

    View detailsDesign home
    Valor 16763n floor plan home features

    Valor 16763n hero, elevation, and exterior home features

    Valor 16763N

    3 Bed | 2 Bath | 1,140 Sq. Ft. | 16' x 76'

    View detailsDesign home
    Keystone 16763a floor plan home features

    Keystone 16763a hero, elevation, and exterior home features

    Keystone 16763A

    3 Bed | 2 Bath | 1,140 Sq. Ft. | 16' x 76'

    View detailsDesign home
    Keystone 16763g floor plan home features

    Keystone 16763g hero, elevation, and exterior home features

    Keystone 16763G

    3 Bed | 2 Bath | 1,140 Sq. Ft. | 16' x 76'

    View detailsDesign home
    The pinnacle 16764w floor plan home features

    The pinnacle 16764w hero, elevation, and exterior home features

    The Pinnacle 16764W

    4 Bed | 2 Bath | 1,140 Sq. Ft. | 16' x 76'

    View detailsDesign home
    The pinnacle 16763b floor plan home features

    The pinnacle 16763b hero, elevation, and exterior home features

    The Pinnacle 16763B

    3 Bed | 2 Bath | 1,140 Sq. Ft. | 16' x 76'

    View detailsDesign home
    Westfield classic 16763z floor plan home features

    Westfield classic 16763z hero, elevation, and exterior home features

    Westfield Classic 16763Z

    3 Bed | 2 Bath | 1,140 Sq. Ft. | 15' x 76'

    View detailsDesign home
    Helix 16763n floor plan home features

    Helix 16763n hero, elevation, and exterior home features

    Helix 16763N

    $98K - $120K

    3 Bed | 2 Bath | 1,140 Sq. Ft. | 15' x 76'

    View detailsDesign home
    Cavco select 15763a floor plan home features

    Cavco select 15763a floor plan home features

    Cavco Select 15763A

    $81K - $99K

    3 Bed | 2 Bath | 1,140 Sq. Ft. | 15' x 76'

    View detailsDesign home
    Tommie 15763a floor plan home features

    Tommie 15763a floor plan home features

    Tommie 15763A

    $96K - $118K

    3 Bed | 2 Bath | 1,140 Sq. Ft. | 15' x 76'

    View detailsDesign home
    Craft select 15763a floor plan home features

    Craft select 15763a floor plan home features

    Craft Select 15763A

    $85K - $104K

    3 Bed | 2 Bath | 1,140 Sq. Ft. | 15' x 76'

    View detailsDesign home
    The clarke 16762c floor plan home features

    The clarke 16762c hero, elevation, and exterior home features

    The Clarke 16762C

    2 Bed | 2 Bath | 1,150 Sq. Ft. | 16' x 76'

    View detailsDesign home
    Heritage h-1864-22a floor plan home features

    Heritage h-1864-22a hero, elevation, and exterior home features

    Heritage H-1864-22A

    $65K - $79K

    2 Bed | 2 Bath | 1,152 Sq. Ft. | 18' x 64'

    View detailsDesign home
    Classic c-1864-22a floor plan home features

    Classic c-1864-22a hero, elevation, and exterior home features

    Classic C-1864-22A

    $65K - $79K

    2 Bed | 2 Bath | 1,152 Sq. Ft. | 18' x 64'

    View detailsDesign home
    Gumberry floor plan home features

    Gumberry floor plan home features

    Gumberry

    $82K - $100K

    3 Bed | 2 Bath | 1,153 Sq. Ft. | 15' 2" x 76'

    View detailsDesign home
    Embrace simplicity 261 floor plan home features

    Embrace simplicity 261 hero, elevation, and exterior home features

    Embrace Simplicity 261

    3 Bed | 2 Bath | 1,153 Sq. Ft. | 15' 2" x 76'

    View detailsDesign home
    Silver springs 5029 floor plan home features

    Silver springs 5029 elevation, exterior, and hero home features

    Silver Springs 5029

    3 Bed | 2 Bath | 1,153 Sq. Ft. | 26' x 54'

    View detailsDesign home
    Silver springs 4893 floor plan home features

    Silver springs 4893 hero and kitchen home features

    Silver Springs 4893

    2 Bed | 2 Bath | 1,153 Sq. Ft. | 24' x 44'

    View detailsDesign home
    Elsanor floor plan home features

    Elsanor floor plan home features

    Elsanor

    $85K - $104K

    2 Bed | 2 Bath | 1,154 Sq. Ft. | 15' 2" x 76'

    View detailsDesign home
    Maria flower 2844 floor plan home features

    Maria flower 2844 floor plan home features

    Maria Flower 2844

    $131K - $160K

    2 Bed | 2 Bath | 1,166 Sq. Ft. | 28' x 44'

    View detailsDesign home
    Blayne 2844 floor plan home features

    Blayne 2844 kitchen and hero home features

    Blayne 2844

    $121K - $148K

    3 Bed | 2 Bath | 1,166 Sq. Ft. | 28' x 44'

    View detailsDesign home
    Danielle 2844 floor plan home features

    Danielle 2844 kitchen and hero home features

    Danielle 2844

    $121K - $148K

    3 Bed | 2 Bath | 1,166 Sq. Ft. | 28' x 44'

    View detailsDesign home
    Don 2844 floor plan home features

    Don 2844 floor plan home features

    Don 2844

    $125K - $153K

    2 Bed | 2 Bath | 1,166 Sq. Ft. | 28' x 44'

    View detailsDesign home
    Donna 2844 floor plan home features

    Donna 2844 floor plan home features

    Donna 2844

    $125K - $153K

    3 Bed | 2 Bath | 1,166 Sq. Ft. | 28' x 44'

    View detailsDesign home
    Donna 2844 floor plan home features

    Donna 2844 kitchen and hero home features

    Donna 2844

    $123K - $151K

    3 Bed | 2 Bath | 1,166 Sq. Ft. | 28' x 44'

    View detailsDesign home
    Kim 2844 floor plan home features

    Kim 2844 floor plan home features

    Kim 2844

    $125K - $153K

    3 Bed | 2 Bath | 1,166 Sq. Ft. | 28' x 44'

    View detailsDesign home
    Lanark floor plan home features

    Lanark floor plan home features

    Lanark

    $90K - $110K

    3 Bed | 2 Bath | 1,173 Sq. Ft. | 26' 8" x 44'

    View detailsDesign home
    Lake manor 2844h32p01 floor plan home features

    Lake manor 2844h32p01 floor plan home features

    Lake Manor 2844H32P01

    $66K - $80K

    3 Bed | 2 Bath | 1,173 Sq. Ft. | 26' 8" x 44'

    View detailsDesign home
    Starke floor plan home features

    Starke floor plan home features

    Starke

    $82K - $100K

    2 Bed | 2 Bath | 1,173 Sq. Ft. | 28' x 42'

    View detailsDesign home
    Wagnarville floor plan home features

    Wagnarville floor plan home features

    Wagnarville

    $85K - $104K

    3 Bed | 2 Bath | 1,173 Sq. Ft. | 28' x 48'

    View detailsDesign home
    Workforce o-16×80-55aof floor plan home features

    Workforce o-16×80-55aof hero, elevation, and exterior home features

    Workforce O-16×80-55AOF

    $73K - $89K

    5 Bed | 5 Bath | 1,193 Sq. Ft. | 16' x 80'

    View detailsDesign home
    Select s-1680-32b floor plan home features

    Select s-1680-32b elevation, hero, and exterior home features

    Select S-1680-32B

    $68K - $83K

    3 Bed | 2 Bath | 1,193 Sq. Ft. | 16' x 80'

    View detailsDesign home
    Select s-1680-32a floor plan home features

    Select s-1680-32a floor plan home features

    Select S-1680-32A

    $68K - $83K

    3 Bed | 2 Bath | 1,193 Sq. Ft. | 16' x 80'

    View detailsDesign home
    Heritage h-1680-32flp floor plan home features

    Heritage h-1680-32flp hero, elevation, and exterior home features

    Heritage H-1680-32FLP

    $68K - $83K

    3 Bed | 2 Bath | 1,193 Sq. Ft. | 16' x 80'

    View detailsDesign home
    Heritage h-1680-32a floor plan home features

    Heritage h-1680-32a floor plan home features

    Heritage H-1680-32A

    $68K - $83K

    3 Bed | 2 Bath | 1,193 Sq. Ft. | 16' x 80'

    View detailsDesign home
    Heritage h-1680-32b floor plan home features

    Heritage h-1680-32b hero, elevation, and exterior home features

    Heritage H-1680-32B

    $68K - $83K

    3 Bed | 2 Bath | 1,193 Sq. Ft. | 16' x 80'

    View detailsDesign home
    Heritage h-1680-32j floor plan home features

    Heritage h-1680-32j floor plan home features

    Heritage H-1680-32J

    $68K - $83K

    3 Bed | 2 Bath | 1,193 Sq. Ft. | 16' x 80'

    View detailsDesign home
    Heritage h-1680-32n floor plan home features

    Heritage h-1680-32n floor plan home features

    Heritage H-1680-32N

    $68K - $83K

    3 Bed | 2 Bath | 1,193 Sq. Ft. | 16' x 80'

    View detailsDesign home
    Heritage h-1680-32p floor plan home features

    Heritage h-1680-32p floor plan home features

    Heritage H-1680-32P

    $68K - $83K

    3 Bed | 2 Bath | 1,193 Sq. Ft. | 16' x 80'

    View detailsDesign home
    Classic c-1680-32d floor plan home features

    Classic c-1680-32d hero, elevation, and exterior home features

    Classic C-1680-32D

    $68K - $83K

    3 Bed | 2 Bath | 1,193 Sq. Ft. | 16' x 80'

    View detailsDesign home
    Classic c-1680-32m floor plan home features

    Classic c-1680-32m hero, elevation, and exterior home features

    Classic C-1680-32M

    $68K - $83K

    3 Bed | 2 Bath | 1,193 Sq. Ft. | 16' x 80'

    View detailsDesign home
    Classic c-1680-32flp floor plan home features

    Classic c-1680-32flp hero, elevation, and exterior home features

    Classic C-1680-32FLP

    $68K - $83K

    3 Bed | 2 Bath | 1,193 Sq. Ft. | 16' x 80'

    View detailsDesign home
    Classic c-1680-32a floor plan home features

    Classic c-1680-32a hero, elevation, and exterior home features

    Classic C-1680-32A

    $68K - $83K

    3 Bed | 2 Bath | 1,193 Sq. Ft. | 16' x 80'

    View detailsDesign home
    Classic c-1680-32b floor plan home features

    Classic c-1680-32b hero, elevation, and exterior home features

    Classic C-1680-32B

    $68K - $83K

    3 Bed | 2 Bath | 1,193 Sq. Ft. | 16' x 80'

    View detailsDesign home
    Classic c-1680-32h floor plan home features

    Classic c-1680-32h hero, elevation, and exterior home features

    Classic C-1680-32H

    $68K - $83K

    3 Bed | 2 Bath | 1,193 Sq. Ft. | 16' x 80'

    View detailsDesign home
    Classic c-1680-32j floor plan home features

    Classic c-1680-32j floor plan home features

    Classic C-1680-32J

    $68K - $83K

    3 Bed | 2 Bath | 1,193 Sq. Ft. | 16' x 80'

    View detailsDesign home
    Classic c-1680-32q floor plan home features

    Classic c-1680-32q floor plan home features

    Classic C-1680-32Q

    $68K - $83K

    3 Bed | 2 Bath | 1,193 Sq. Ft. | 16' x 80'

    View detailsDesign home
    Will 2648 floor plan home features

    Will 2648 kitchen and hero home features

    Will 2648

    $128K - $156K

    3 Bed | 2 Bath | 1,196 Sq. Ft. | 26' x 48'

    View detailsDesign home
    Kim 2648 floor plan home features

    Kim 2648 floor plan home features

    Kim 2648

    $133K - $163K

    3 Bed | 2 Bath | 1,196 Sq. Ft. | 26' x 48'

    View detailsDesign home
    Levy 28482a floor plan home features

    Levy 28482a hero, elevation, and exterior home features

    Levy 28482A

    $132K - $162K

    2 Bed | 2 Bath | 1,200 Sq. Ft. | 26' 8" x 42' 8"

    View detailsDesign home
    Caron floor plan home features

    Caron floor plan home features

    Caron

    $88K - $108K

    2 Bed | 2 Bath | 1,214 Sq. Ft. | 24' x 48'

    View detailsDesign home
    Cottage farmhouse 24 24522d floor plan home features

    Cottage farmhouse 24 24522d hero, elevation, and exterior home features

    Cottage Farmhouse 24 24522D

    $128K - $156K

    2 Bed | 2 Bath | 1,216 Sq. Ft. | 23' 4" x 52'

    View detailsDesign home
    Logan 24522a floor plan home features

    Logan 24522a floor plan home features

    Logan 24522A

    $109K - $133K

    2 Bed | 2 Bath | 1,217 Sq. Ft. | 23' 4" x 52'

    View detailsDesign home
    Silver springs 5006 floor plan home features

    Silver springs 5006 hero, elevation, and exterior home features

    Silver Springs 5006

    2 Bed | 2 Bath | 1,246 Sq. Ft. | 26' x 52'

    View detailsDesign home
    Silver springs 5006n floor plan home features

    Silver springs 5006n kitchen and hero home features

    Silver Springs 5006N

    2 Bed | 2 Bath | 1,246 Sq. Ft. | 24' x 52'

    View detailsDesign home
    Buena vista ii 28482b floor plan home features

    Buena vista ii 28482b floor plan home features

    Buena Vista II 28482B

    2 Bed | 2 Bath | 1,266 Sq. Ft. | 26' 8" x 48'

    View detailsDesign home
    Liz 2848 with den/office floor plan home features

    Liz 2848 with den/office kitchen and hero home features

    Liz 2848 with Den/Office

    $139K - $170K

    2 Bed | 2 Bath | 1,272 Sq. Ft. | 28' x 48'

    View detailsDesign home
    Lake manor 4522a floor plan home features

    Lake manor 4522a floor plan home features

    Lake Manor 4522A

    $80K - $98K

    2 Bed | 2 Bath | 1,280 Sq. Ft. | 26' 8" x 52'

    View detailsDesign home
    Blake 28482b floor plan home features

    Blake 28482b floor plan home features

    Blake 28482B

    $111K - $135K

    2 Bed | 2 Bath | 1,280 Sq. Ft. | 26' 8" x 48'

    View detailsDesign home
    Luca ii 28482a floor plan home features

    Luca ii 28482a floor plan home features

    Luca II 28482A

    $112K - $137K

    2 Bed | 2 Bath | 1,280 Sq. Ft. | 26' 8" x 48'

    View detailsDesign home
    Craft select 28482a floor plan home features

    Craft select 28482a floor plan home features

    Craft Select 28482A

    $86K - $105K

    2 Bed | 2 Bath | 1,286 Sq. Ft. | 28' x 48'

    View detailsDesign home
    Lauren 24562a floor plan home features

    Lauren 24562a floor plan home features

    Lauren 24562A

    $114K - $140K

    2 Bed | 2 Bath | 1,306 Sq. Ft. | 23' 4" x 56'

    View detailsDesign home
    Baer 24562b floor plan home features

    Baer 24562b floor plan home features

    Baer 24562B

    2 Bed | 2 Bath | 1,307 Sq. Ft. | 23' 4" x 56'

    View detailsDesign home
    Riece 28562d floor plan home features

    Riece 28562d floor plan home features

    Riece 28562D

    $121K - $147K

    2 Bed | 2 Bath | 1,333 Sq. Ft. | 26' 8" x 52'

    View detailsDesign home
    Champion community 2852514 floor plan home features

    Champion community 2852514 floor plan home features

    Champion Community 2852514

    $112K - $137K

    2 Bed | 2 Bath | 1,352 Sq. Ft. | 26' x 52'

    View detailsDesign home
    Buena vista iii 28522b floor plan home features

    Buena vista iii 28522b floor plan home features

    Buena Vista III 28522B

    2 Bed | 2 Bath | 1,364 Sq. Ft. | 26' 8" x 52'

    View detailsDesign home
    Ryan 28522b floor plan home features

    Ryan 28522b floor plan home features

    Ryan 28522B

    $116K - $142K

    2 Bed | 2 Bath | 1,386 Sq. Ft. | 26' 8" x 52'

    View detailsDesign home
    Bigbee floor plan home features

    Bigbee exterior, hero, and elevation home features

    Bigbee

    $80K - $98K

    2 Bed | 2 Bath | 1,387 Sq. Ft. | 28' x 52'

    View detailsDesign home
    Yarbo floor plan home features

    Yarbo hero, elevation, and exterior home features

    Yarbo

    $83K - $101K

    2 Bed | 2 Bath | 1,387 Sq. Ft. | 28' x 52'

    View detailsDesign home
    Kinsley 28522f floor plan home features

    Kinsley 28522f floor plan home features

    Kinsley 28522F

    $120K - $146K

    2 Bed | 2 Bath | 1,387 Sq. Ft. | 26' 8" x 52'

    View detailsDesign home
    Logan ii 28522c floor plan home features

    Logan ii 28522c floor plan home features

    Logan II 28522C

    $116K - $142K

    2 Bed | 2 Bath | 1,387 Sq. Ft. | 26' 8" x 52'

    View detailsDesign home
    Summer breeze iv 28522d floor plan home features

    Summer breeze iv 28522d hero, elevation, and exterior home features

    Summer Breeze IV 28522D

    2 Bed | 2 Bath | 1,387 Sq. Ft. | 26' 8" x 52'

    View detailsDesign home
    Jenkins 28522a floor plan home features

    Jenkins 28522a hero, elevation, and exterior home features

    Jenkins 28522A

    $156K - $190K

    2 Bed | 2 Bath | 1,393 Sq. Ft. | 26' 8" x 52'

    View detailsDesign home
    Alexa 28522a floor plan home features

    Alexa 28522a hero, elevation, and exterior home features

    Alexa 28522A

    $114K - $140K

    2 Bed | 2 Bath | 1,394 Sq. Ft. | 26' 8" x 52'

    View detailsDesign home
    Cottage farmhouse 28522j floor plan home features

    Cottage farmhouse 28522j hero, elevation, and exterior home features

    Cottage Farmhouse 28522J

    $130K - $158K

    2 Bed | 2 Bath | 1,394 Sq. Ft. | 26' 8" x 44'

    View detailsDesign home
    Lake manor 4562a floor plan home features

    Lake manor 4562a floor plan home features

    Lake Manor 4562A

    $85K - $103K

    2 Bed | 2 Bath | 1,415 Sq. Ft. | 26' 8" x 56'

    View detailsDesign home
    Silver springs 5077 floor plan home features

    Silver springs 5077 hero, elevation, and exterior home features

    Silver Springs 5077

    2 Bed | 2 Bath | 1,422 Sq. Ft. | 30' x 60'

    View detailsDesign home
    Summer breeze 28562b floor plan home features

    Summer breeze 28562b floor plan home features

    Summer Breeze 28562B

    2 Bed | 2 Bath | 1,440 Sq. Ft. | 30' x 48'

    View detailsDesign home
    Silver springs 5027 - the oak floor plan home features

    Silver springs 5027 - the oak floor plan home features

    Silver Springs 5027 - The Oak

    2 Bed | 2 Bath | 1,455 Sq. Ft. | 30' x 48'

    View detailsDesign home
    Summer palm 28552a floor plan home features

    Summer palm 28552a floor plan home features

    Summer Palm 28552A

    2 Bed | 2 Bath | 1,474 Sq. Ft. | 26' 8" x 55'

    View detailsDesign home
    Ashley 2856 floor plan home features

    Ashley 2856 hero, elevation, and exterior home features

    Ashley 2856

    $149K - $182K

    2 Bed | 2 Bath | 1,484 Sq. Ft. | 28' x 56'

    View detailsDesign home
    Islander 2856 floor plan home features

    Islander 2856 hero, elevation, and exterior home features

    Islander 2856

    $146K - $178K

    2 Bed | 2 Bath | 1,484 Sq. Ft. | 28' x 56'

    View detailsDesign home
    Islander 2856 with den/office floor plan home features

    Islander 2856 with den/office hero, elevation, and exterior home features

    Islander 2856 with Den/Office

    $146K - $178K

    2 Bed | 2 Bath | 1,484 Sq. Ft. | 28' x 56'

    View detailsDesign home
    Vero iv 30592a floor plan home features

    Vero iv 30592a hero, elevation, and exterior home features

    Vero IV 30592A

    2 Bed | 2 Bath | 1,485 Sq. Ft. | 30' x 59'

    View detailsDesign home
    Mccordsville floor plan home features

    Mccordsville interior and hero home features

    McCordsville

    $88K - $108K

    2 Bed | 2 Bath | 1,493 Sq. Ft. | 28' x 56'

    View detailsDesign home
    Brooks 28562b floor plan home features

    Brooks 28562b floor plan home features

    Brooks 28562B

    $126K - $154K

    2 Bed | 2 Bath | 1,493 Sq. Ft. | 26' 8" x 56'

    View detailsDesign home
    Pierce 28562a floor plan home features

    Pierce 28562a hero, elevation, and exterior home features

    Pierce 28562A

    $121K - $147K

    2 Bed | 2 Bath | 1,494 Sq. Ft. | 26' 8" x 56'

    View detailsDesign home
    Springhaven 28562a floor plan home features

    Springhaven 28562a floor plan home features

    Springhaven 28562A

    2 Bed | 2 Bath | 1,494 Sq. Ft. | 26' 8" x 56'

    View detailsDesign home
    Carriage farmhouse 28562k floor plan home features

    Carriage farmhouse 28562k hero, elevation, and exterior home features

    Carriage Farmhouse 28562K

    $134K - $164K

    2 Bed | 2 Bath | 1,500 Sq. Ft. | 26' 8" x 56'

    View detailsDesign home
    Lailani 28562c floor plan home features

    Lailani 28562c floor plan home features

    Lailani 28562C

    $126K - $154K

    2 Bed | 2 Bath | 1,568 Sq. Ft. | 26' 8" x 56'

    View detailsDesign home
    Colby 28602a floor plan home features

    Colby 28602a floor plan home features

    Colby 28602A

    $133K - $163K

    2 Bed | 2 Bath | 1,600 Sq. Ft. | 26' 8" x 60'

    View detailsDesign home
    Chase 40402a floor plan home features

    Chase 40402a floor plan home features

    Chase 40402A

    $154K - $188K

    2 Bed | 2 Bath | 1,600 Sq. Ft. | 40' x 40'

    View detailsDesign home
    Vero v 30642a floor plan home features

    Vero v 30642a floor plan home features

    Vero V 30642A

    2 Bed | 2 Bath | 1,620 Sq. Ft. | 30' x 64'

    View detailsDesign home
    Silver springs 5354 floor plan home features

    Silver springs 5354 kitchen and hero home features

    Silver Springs 5354

    2 Bed | 2 Bath | 1,623 Sq. Ft. | 30' x 64'

    View detailsDesign home
    Hudson 28642a floor plan home features

    Hudson 28642a floor plan home features

    Hudson 28642A

    $140K - $171K

    2 Bed | 2 Bath | 1,706 Sq. Ft. | 26' 8" x 64'

    View detailsDesign home
    Chase ii 40442a floor plan home features

    Chase ii 40442a interior and hero home features

    Chase II 40442A

    $161K - $197K

    2 Bed | 2 Bath | 1,760 Sq. Ft. | 40' x 44'

    View detailsDesign home
    Jalynn 28662a floor plan home features

    Jalynn 28662a floor plan home features

    Jalynn 28662A

    $144K - $176K

    2 Bed | 2 Bath | 1,760 Sq. Ft. | 26' 8" x 66'

    View detailsDesign home
    Silver springs elite 6400 floor plan home features

    Silver springs elite 6400 kitchen and hero home features

    Silver Springs Elite 6400

    2 Bed | 2 Bath | 2,162 Sq. Ft. | 1' x 1'

    View detailsDesign home
    Maria 2846 floor plan home features

    Maria 2846 kitchen and hero home features

    Maria 2846

    $133K - $163K

    3 Bed | 2 Bath | 1,219 Sq. Ft. | 28' x 46'

    View detailsDesign home
    Craft select 28463a floor plan home features

    Craft select 28463a floor plan home features

    Craft Select 28463A

    $85K - $104K

    3 Bed | 2 Bath | 1,226 Sq. Ft. | 26' 8" x 46'

    View detailsDesign home
    Select s-3244-32a floor plan home features

    Select s-3244-32a hero, elevation, and exterior home features

    Select S-3244-32A

    $73K - $89K

    3 Bed | 2 Bath | 1,248 Sq. Ft. | 32' x 44'

    View detailsDesign home
    Heritage h-3244-32a floor plan home features

    Heritage h-3244-32a floor plan home features

    Heritage H-3244-32A

    $75K - $91K

    3 Bed | 2 Bath | 1,248 Sq. Ft. | 32' x 44'

    View detailsDesign home
    Classic c-3244-32a floor plan home features

    Classic c-3244-32a hero, elevation, and exterior home features

    Classic C-3244-32A

    $75K - $91K

    3 Bed | 2 Bath | 1,248 Sq. Ft. | 32' x 44'

    View detailsDesign home
    Sand dollar 2848441 floor plan home features

    Sand dollar 2848441 hero, elevation, and exterior home features

    Sand Dollar 2848441

    $103K - $126K

    3 Bed | 2 Bath | 1,248 Sq. Ft. | 26' x 48'

    View detailsDesign home
    Legend 2848510 floor plan home features

    Legend 2848510 hero, elevation, and exterior home features

    Legend 2848510

    $103K - $126K

    3 Bed | 2 Bath | 1,248 Sq. Ft. | 26' x 48'

    View detailsDesign home
    Silver springs 4801 floor plan home features

    Silver springs 4801 floor plan home features

    Silver Springs 4801

    3 Bed | 2 Bath | 1,248 Sq. Ft. | 24' x 52'

    View detailsDesign home
    Blane 24563a floor plan home features

    Blane 24563a floor plan home features

    Blane 24563A

    3 Bed | 2 Bath | 1,260 Sq. Ft. | 23' 4" x 56'

    View detailsDesign home
    The pinnacle 28483p floor plan home features

    The pinnacle 28483p hero, elevation, and exterior home features

    The Pinnacle 28483P

    3 Bed | 2 Bath | 1,264 Sq. Ft. | 28' x 48'

    View detailsDesign home
    The summit 28483a floor plan home features

    The summit 28483a hero, elevation, and exterior home features

    The Summit 28483A

    3 Bed | 2 Bath | 1,264 Sq. Ft. | 28' x 48'

    View detailsDesign home
    The summit 28483b floor plan home features

    The summit 28483b hero, elevation, and exterior home features

    The Summit 28483B

    3 Bed | 2 Bath | 1,264 Sq. Ft. | 28' x 48'

    View detailsDesign home
    Peyton 2848 floor plan home features

    Peyton 2848 kitchen and hero home features

    Peyton 2848

    $132K - $162K

    3 Bed | 2 Bath | 1,272 Sq. Ft. | 28' x 48'

    View detailsDesign home
    Sam 2848 floor plan home features

    Sam 2848 hero and exterior home features

    Sam 2848

    $137K - $167K

    3 Bed | 2 Bath | 1,272 Sq. Ft. | 28' x 48'

    View detailsDesign home
    Will 2848 floor plan home features

    Will 2848 kitchen and hero home features

    Will 2848

    $129K - $157K

    3 Bed | 2 Bath | 1,272 Sq. Ft. | 28' x 48'

    View detailsDesign home
    Jean 2848 floor plan home features

    Jean 2848 floor plan home features

    Jean 2848

    $136K - $166K

    3 Bed | 2 Bath | 1,272 Sq. Ft. | 28' x 48'

    View detailsDesign home
    Kim 2848 floor plan home features

    Kim 2848 kitchen and hero home features

    Kim 2848

    $139K - $170K

    3 Bed | 2 Bath | 1,272 Sq. Ft. | 28' x 48'

    View detailsDesign home
    Kim 2848 floor plan home features

    Kim 2848 floor plan home features

    Kim 2848

    $135K - $165K

    3 Bed | 2 Bath | 1,272 Sq. Ft. | 28' x 48'

    View detailsDesign home
    Silver springs 5000a floor plan home features

    Silver springs 5000a floor plan home features

    Silver Springs 5000A

    3 Bed | 2 Bath | 1,274 Sq. Ft. | 27' x 48'

    View detailsDesign home
    Kimball floor plan home features

    Kimball floor plan home features

    Kimball

    $94K - $114K

    3 Bed | 2 Bath | 1,280 Sq. Ft. | 26' 8" x 48'

    View detailsDesign home
    Kingston floor plan home features

    Kingston floor plan home features

    Kingston

    $89K - $109K

    3 Bed | 2 Bath | 1,280 Sq. Ft. | 26' 8" x 48'

    View detailsDesign home
    Lake manor 2848h32p02 floor plan home features

    Lake manor 2848h32p02 floor plan home features

    Lake Manor 2848H32P02

    $67K - $82K

    3 Bed | 2 Bath | 1,280 Sq. Ft. | 26' 8" x 48'

    View detailsDesign home
    Lake manor 2848h32p02 porch floor plan home features

    Lake manor 2848h32p02 porch floor plan home features

    Lake Manor 2848H32P02 Porch

    $67K - $82K

    3 Bed | 2 Bath | 1,280 Sq. Ft. | 26' 8" x 48'

    View detailsDesign home
    Embrace cherish 261 floor plan home features

    Embrace cherish 261 hero, elevation, and exterior home features

    Embrace Cherish 261

    3 Bed | 2 Bath | 1,280 Sq. Ft. | 26' 8" x 48'

    View detailsDesign home
    Bailey 28483a floor plan home features

    Bailey 28483a floor plan home features

    Bailey 28483A

    $111K - $135K

    3 Bed | 2 Bath | 1,280 Sq. Ft. | 26' 8" x 48'

    View detailsDesign home
    Vegas 28483a floor plan home features

    Vegas 28483a floor plan home features

    Vegas 28483A

    3 Bed | 2 Bath | 1,280 Sq. Ft. | 26' 8" x 48'

    View detailsDesign home
    Craft select 28483a floor plan home features

    Craft select 28483a floor plan home features

    Craft Select 28483A

    $88K - $108K

    3 Bed | 2 Bath | 1,280 Sq. Ft. | 26' 8" x 48'

    View detailsDesign home
    Caroline 2652 floor plan home features

    Caroline 2652 floor plan home features

    Caroline 2652

    $138K - $168K

    3 Bed | 2 Bath | 1,295 Sq. Ft. | 26' x 52'

    View detailsDesign home
    Heritage h-1872-32a floor plan home features

    Heritage h-1872-32a hero, elevation, and exterior home features

    Heritage H-1872-32A

    $72K - $88K

    3 Bed | 2 Bath | 1,296 Sq. Ft. | 18' x 72'

    View detailsDesign home
    Classic c-1872-32a floor plan home features

    Classic c-1872-32a hero, elevation, and exterior home features

    Classic C-1872-32A

    $72K - $88K

    3 Bed | 2 Bath | 1,296 Sq. Ft. | 18' x 72'

    View detailsDesign home
    The summit 24563a floor plan home features

    The summit 24563a hero, elevation, and exterior home features

    The Summit 24563A

    3 Bed | 2 Bath | 1,306 Sq. Ft. | 24' x 56'

    View detailsDesign home
    The summit 24563u floor plan home features

    The summit 24563u hero, elevation, and exterior home features

    The Summit 24563U

    3 Bed | 2 Bath | 1,306 Sq. Ft. | 24' x 56'

    View detailsDesign home
    Julington floor plan home features

    Julington floor plan home features

    Julington

    $84K - $102K

    3 Bed | 2 Bath | 1,307 Sq. Ft. | 24' x 56'

    View detailsDesign home
    Sanibell ii 24563a floor plan home features

    Sanibell ii 24563a floor plan home features

    Sanibell II 24563A

    3 Bed | 2 Bath | 1,310 Sq. Ft. | 23' 4" x 56'

    View detailsDesign home
    Ventura iv 30442a floor plan home features

    Ventura iv 30442a floor plan home features

    Ventura IV 30442A

    3 Bed | 2 Bath | 1,311 Sq. Ft. | 30' x 44'

    View detailsDesign home
    Silver springs 5044a bal harbour floor plan home features

    Silver springs 5044a bal harbour kitchen and hero home features

    Silver Springs 5044A Bal Harbour

    3 Bed | 2 Bath | 1,319 Sq. Ft. | 27' x 56'

    View detailsDesign home
    Silver springs 5320 floor plan home features

    Silver springs 5320 hero, elevation, and exterior home features

    Silver Springs 5320

    3 Bed | 2 Bath | 1,319 Sq. Ft. | 30' x 59'

    View detailsDesign home
    Heritage h-1880-32e floor plan home features

    Heritage h-1880-32e hero, elevation, and exterior home features

    Heritage H-1880-32E

    $79K - $97K

    3 Bed | 2 Bath | 1,336 Sq. Ft. | 18' x 80'

    View detailsDesign home
    Classic c-1880-32f floor plan home features

    Classic c-1880-32f interior and hero home features

    Classic C-1880-32F

    $79K - $97K

    3 Bed | 2 Bath | 1,336 Sq. Ft. | 18' x 80'

    View detailsDesign home
    Legend 2852479 floor plan home features

    Legend 2852479 hero, elevation, and exterior home features

    Legend 2852479

    $112K - $137K

    3 Bed | 2 Bath | 1,352 Sq. Ft. | 26' x 52'

    View detailsDesign home
    Waycross express 2852477 floor plan home features

    Waycross express 2852477 hero, elevation, and exterior home features

    Waycross Express 2852477

    $112K - $137K

    3 Bed | 2 Bath | 1,352 Sq. Ft. | 25' x 52'

    View detailsDesign home
    The summit 28523a floor plan home features

    The summit 28523a hero, elevation, and exterior home features

    The Summit 28523A

    3 Bed | 2 Bath | 1,369 Sq. Ft. | 28' x 52'

    View detailsDesign home
    Silver springs 5035 floor plan home features

    Silver springs 5035 kitchen and hero home features

    Silver Springs 5035

    3 Bed | 2 Bath | 1,369 Sq. Ft. | 26' x 44'

    View detailsDesign home
    Heritage h-3248-32a floor plan home features

    Heritage h-3248-32a hero, elevation, and exterior home features

    Heritage H-3248-32A

    $80K - $98K

    3 Bed | 2 Bath | 1,372 Sq. Ft. | 32' x 48'

    View detailsDesign home
    Classic c-3248-32b floor plan home features

    Classic c-3248-32b hero, elevation, and exterior home features

    Classic c-3248-32B

    $80K - $98K

    3 Bed | 2 Bath | 1,372 Sq. Ft. | 32' x 48'

    View detailsDesign home
    Silver springs 5046 floor plan home features

    Silver springs 5046 hero, elevation, and exterior home features

    Silver Springs 5046

    3 Bed | 2 Bath | 1,378 Sq. Ft. | 27' x 56'

    View detailsDesign home
    Caroline 2852 floor plan home features

    Caroline 2852 floor plan home features

    Caroline 2852

    $139K - $169K

    3 Bed | 2 Bath | 1,378 Sq. Ft. | 28' x 52'

    View detailsDesign home
    Miley 2852 floor plan home features

    Miley 2852 interior and hero home features

    Miley 2852

    $135K - $165K

    3 Bed | 2 Bath | 1,378 Sq. Ft. | 28' x 52'

    View detailsDesign home
    Peyton 2852 3 br with den floor plan home features

    Peyton 2852 3 br with den kitchen and hero home features

    Peyton 2852 3 BR with Den

    $137K - $167K

    3 Bed | 2 Bath | 1,378 Sq. Ft. | 28' x 52'

    View detailsDesign home
    Riley 2852 floor plan home features

    Riley 2852 hero and kitchen home features

    Riley 2852

    $135K - $165K

    3 Bed | 2 Bath | 1,378 Sq. Ft. | 28' x 52'

    View detailsDesign home
    Scott 2852 with den floor plan home features

    Scott 2852 with den kitchen and hero home features

    Scott 2852 with Den

    $135K - $165K

    3 Bed | 2 Bath | 1,378 Sq. Ft. | 28' x 52'

    View detailsDesign home
    Scott 2852 with den and optional kitchen kitchen and hero home features

    Scott 2852 with Den and Optional Kitchen

    $135K - $165K

    3 Bed | 2 Bath | 1,378 Sq. Ft. | 28' x 52'

    View detailsDesign home
    Silver springs 5001a floor plan home features

    Silver springs 5001a floor plan home features

    Silver Springs 5001A

    3 Bed | 2 Bath | 1,380 Sq. Ft. | 27' x 52'

    View detailsDesign home
    Edgewater 28523g floor plan home features

    Edgewater 28523g floor plan home features

    Edgewater 28523G

    3 Bed | 2 Bath | 1,386 Sq. Ft. | 26' 8" x 52'

    View detailsDesign home
    Whitten floor plan home features

    Whitten hero, exterior, and elevation home features

    Whitten

    $92K - $112K

    3 Bed | 2 Bath | 1,387 Sq. Ft. | 26' 8" x 52'

    View detailsDesign home
    Lake manor 2852h32p02 floor plan home features

    Lake manor 2852h32p02 floor plan home features

    Lake Manor 2852H32P02

    $70K - $86K

    3 Bed | 2 Bath | 1,387 Sq. Ft. | 26' 8" x 52'

    View detailsDesign home
    Natilus floor plan home features

    Natilus interior and hero home features

    Natilus

    $92K - $112K

    3 Bed | 2 Bath | 1,387 Sq. Ft. | 28' x 52'

    View detailsDesign home
    Yarmouth floor plan home features

    Yarmouth floor plan home features

    Yarmouth

    $87K - $107K

    3 Bed | 2 Bath | 1,387 Sq. Ft. | 28' x 52'

    View detailsDesign home
    Lakedge floor plan home features

    Lakedge floor plan home features

    Lakedge

    $86K - $105K

    3 Bed | 2 Bath | 1,387 Sq. Ft. | 28' x 52'

    View detailsDesign home
    Embrace opportunity 261 floor plan home features

    Embrace opportunity 261 exterior, hero, and elevation home features

    Embrace Opportunity 261

    3 Bed | 2 Bath | 1,387 Sq. Ft. | 26' 8" x 52'

    View detailsDesign home
    Hubert 28523a floor plan home features

    Hubert 28523a floor plan home features

    Hubert 28523A

    3 Bed | 2 Bath | 1,387 Sq. Ft. | 26' 8" x 52'

    View detailsDesign home
    Pebble beach 28523d floor plan home features

    Pebble beach 28523d floor plan home features

    Pebble Beach 28523D

    3 Bed | 2 Bath | 1,387 Sq. Ft. | 26' 8" x 52'

    View detailsDesign home
    Cumberland ii 28523a floor plan home features

    Cumberland ii 28523a hero, elevation, and exterior home features

    Cumberland II 28523A

    3 Bed | 2 Bath | 1,387 Sq. Ft. | 26' 8" x 52'

    View detailsDesign home
    Paxton 28523a floor plan home features

    Paxton 28523a hero, elevation, and exterior home features

    Paxton 28523A

    $117K - $143K

    3 Bed | 2 Bath | 1,394 Sq. Ft. | 26' 8" x 52'

    View detailsDesign home
    Silver springs 5360 floor plan home features

    Silver springs 5360 kitchen and hero home features

    Silver Springs 5360

    3 Bed | 2 Bath | 1,438 Sq. Ft. | 30' x 64'

    View detailsDesign home
    Cavco select 30483a floor plan home features

    Cavco select 30483a floor plan home features

    Cavco Select 30483A

    $92K - $112K

    3 Bed | 2 Bath | 1,440 Sq. Ft. | 30' x 48'

    View detailsDesign home
    Ventura ii 30483b floor plan home features

    Ventura ii 30483b floor plan home features

    Ventura II 30483B

    3 Bed | 2 Bath | 1,440 Sq. Ft. | 30' x 48'

    View detailsDesign home
    Ventura vi 30483c floor plan home features

    Ventura vi 30483c hero, elevation, and exterior home features

    Ventura VI 30483C

    $243K - $297K

    3 Bed | 2 Bath | 1,440 Sq. Ft. | 30' x 48'

    View detailsDesign home
    Silver springs 5355 floor plan home features

    Silver springs 5355 hero, exterior, and elevation home features

    Silver Springs 5355

    3 Bed | 2 Bath | 1,455 Sq. Ft. | 30' x 48'

    View detailsDesign home
    Silver springs 5351 floor plan home features

    Silver springs 5351 hero, elevation, and exterior home features

    Silver Springs 5351

    3 Bed | 2 Bath | 1,455 Sq. Ft. | 30' x 48'

    View detailsDesign home
    Nautilus 2856443 floor plan home features

    Nautilus 2856443 hero, elevation, and exterior home features

    Nautilus 2856443

    $121K - $147K

    3 Bed | 2 Bath | 1,456 Sq. Ft. | 26' x 56'

    View detailsDesign home
    Freedom 2856497 floor plan home features

    Freedom 2856497 hero, elevation, and exterior home features

    Freedom 2856497

    $121K - $147K

    3 Bed | 2 Bath | 1,456 Sq. Ft. | 26' x 56'

    View detailsDesign home
    Richmond 2856507 floor plan home features

    Richmond 2856507 kitchen and hero home features

    Richmond 2856507

    $121K - $147K

    3 Bed | 2 Bath | 1,456 Sq. Ft. | 26' x 56'

    View detailsDesign home
    Magnolia 2856492 floor plan home features

    Magnolia 2856492 hero, elevation, and exterior home features

    Magnolia 2856492

    $121K - $147K

    3 Bed | 2 Bath | 1,456 Sq. Ft. | 26' x 56'

    View detailsDesign home
    Craft select 28523a floor plan home features

    Craft select 28523a floor plan home features

    Craft Select 28523A

    $96K - $118K

    3 Bed | 2 Bath | 1,456 Sq. Ft. | 26' 8" x 52'

    View detailsDesign home
    Peyton 3248 plus floor plan home features

    Peyton 3248 plus kitchen and hero home features

    Peyton 3248 Plus

    $142K - $174K

    3 Bed | 2 Bath | 1,464 Sq. Ft. | 32' x 48'

    View detailsDesign home
    The summit 28563b floor plan home features

    The summit 28563b hero, elevation, and exterior home features

    The Summit 28563B

    $78K - $96K

    3 Bed | 2 Bath | 1,474 Sq. Ft. | 24' x 56'

    View detailsDesign home
    Eli 2856 floor plan home features

    Eli 2856 kitchen and hero home features

    Eli 2856

    $147K - $179K

    3 Bed | 2 Bath | 1,484 Sq. Ft. | 28' x 56'

    View detailsDesign home
    Angela 2856 floor plan home features

    Angela 2856 floor plan home features

    Angela 2856

    $155K - $189K

    3 Bed | 2 Bath | 1,484 Sq. Ft. | 28' x 56'

    View detailsDesign home
    Carrie 2856 floor plan home features

    Carrie 2856 floor plan home features

    Carrie 2856

    $148K - $180K

    3 Bed | 2 Bath | 1,484 Sq. Ft. | 28' x 56'

    View detailsDesign home
    Eli 2856 with optional kitchen floor plan home features

    Eli 2856 with optional kitchen kitchen and hero home features

    Eli 2856 with Optional Kitchen

    $147K - $179K

    3 Bed | 2 Bath | 1,484 Sq. Ft. | 28' x 56'

    View detailsDesign home
    Jody 2856 floor plan home features

    Jody 2856 floor plan home features

    Jody 2856

    $142K - $174K

    3 Bed | 2 Bath | 1,484 Sq. Ft. | 28' x 56'

    View detailsDesign home
    Taylor 2856 floor plan home features

    Taylor 2856 hero, elevation, and exterior home features

    Taylor 2856

    $149K - $182K

    3 Bed | 2 Bath | 1,484 Sq. Ft. | 28' x 56'

    View detailsDesign home
    Myranda 2856 floor plan home features

    Myranda 2856 hero, elevation, and exterior home features

    Myranda 2856

    $148K - $181K

    3 Bed | 2 Bath | 1,484 Sq. Ft. | 28' x 56'

    View detailsDesign home
    Ken 2856 floor plan home features

    Ken 2856 floor plan home features

    Ken 2856

    $157K - $191K

    3 Bed | 2 Bath | 1,484 Sq. Ft. | 28' x 56'

    View detailsDesign home
    Lindsay 2856 floor plan home features

    Lindsay 2856 hero, elevation, and exterior home features

    Lindsay 2856

    $153K - $187K

    3 Bed | 2 Bath | 1,484 Sq. Ft. | 28' x 56'

    View detailsDesign home
    Lake manor 2856h32p01 floor plan home features

    Lake manor 2856h32p01 floor plan home features

    Lake Manor 2856H32P01

    $73K - $89K

    3 Bed | 2 Bath | 1,493 Sq. Ft. | 26' 8" x 56'

    View detailsDesign home
    Lake manor 2856h32p02 floor plan home features

    Lake manor 2856h32p02 floor plan home features

    Lake Manor 2856H32P02

    $73K - $89K

    3 Bed | 2 Bath | 1,493 Sq. Ft. | 26' 8" x 56'

    View detailsDesign home
    Lake manor 2856h42383 floor plan home features

    Lake manor 2856h42383 kitchen and hero home features

    Lake Manor 2856H42383

    $76K - $92K

    3 Bed | 2 Bath | 1,493 Sq. Ft. | 26' 8" x 56'

    View detailsDesign home
    Amory floor plan home features

    Amory kitchen and hero home features

    Amory

    $83K - $101K

    3 Bed | 2 Bath | 1,493 Sq. Ft. | 28' x 56'

    View detailsDesign home
    Silas floor plan home features

    Silas floor plan home features

    Silas

    $94K - $114K

    3 Bed | 2 Bath | 1,493 Sq. Ft. | 28' x 56'

    View detailsDesign home
    Mullett floor plan home features

    Mullett floor plan home features

    Mullett

    $88K - $108K

    3 Bed | 2 Bath | 1,493 Sq. Ft. | 28' x 56'

    View detailsDesign home
    Blufton floor plan home features

    Blufton floor plan home features

    Blufton

    $86K - $105K

    3 Bed | 2 Bath | 1,493 Sq. Ft. | 28' x 56'

    View detailsDesign home
    Knightstown floor plan home features

    Knightstown hero, elevation, and exterior home features

    Knightstown

    $89K - $109K

    3 Bed | 2 Bath | 1,493 Sq. Ft. | 28' x 56'

    View detailsDesign home
    Embrace sunlight 261 floor plan home features

    Embrace sunlight 261 hero, elevation, and exterior home features

    Embrace Sunlight 261

    3 Bed | 2 Bath | 1,493 Sq. Ft. | 26' 8" x 56'

    View detailsDesign home
    Craft select 28563a floor plan home features

    Craft select 28563a floor plan home features

    Craft Select 28563A

    $95K - $116K

    3 Bed | 2 Bath | 1,493 Sq. Ft. | 26' 8" x 56'

    View detailsDesign home
    Winding floor plan home features

    Winding floor plan home features

    Winding

    $95K - $116K

    3 Bed | 2 Bath | 1,494 Sq. Ft. | 26' 8" x 56'

    View detailsDesign home
    Burnett floor plan home features

    Burnett elevation, hero, and exterior home features

    Burnett

    $94K - $115K

    3 Bed | 2 Bath | 1,494 Sq. Ft. | 26' 8" x 56'

    View detailsDesign home
    Kash 28563a floor plan home features

    Kash 28563a floor plan home features

    Kash 28563A

    $123K - $151K

    3 Bed | 2 Bath | 1,494 Sq. Ft. | 26' 8" x 56'

    View detailsDesign home
    Hasson 28563a floor plan home features

    Hasson 28563a floor plan home features

    Hasson 28563A

    3 Bed | 2 Bath | 1,494 Sq. Ft. | 26' 8" x 56'

    View detailsDesign home
    Select s-3252-32d floor plan home features

    Select s-3252-32d hero, elevation, and exterior home features

    Select S-3252-32D

    $85K - $103K

    3 Bed | 2 Bath | 1,497 Sq. Ft. | 32' x 52'

    View detailsDesign home
    Heritage h-3252-32c floor plan home features

    Heritage h-3252-32c floor plan home features

    Heritage H-3252-32C

    $86K - $105K

    3 Bed | 2 Bath | 1,497 Sq. Ft. | 32' x 52'

    View detailsDesign home
    Classic c-3252-32d floor plan home features

    Classic c-3252-32d hero, elevation, and exterior home features

    Classic C-3252-32D

    $86K - $105K

    3 Bed | 2 Bath | 1,497 Sq. Ft. | 32' x 52'

    View detailsDesign home
    Craft select 28563b floor plan home features

    Craft select 28563b floor plan home features

    Craft Select 28563B

    $95K - $116K

    3 Bed | 2 Bath | 1,500 Sq. Ft. | 26' 8" x 56'

    View detailsDesign home
    Silver springs 5361 floor plan home features

    Silver springs 5361 interior and hero home features

    Silver Springs 5361

    3 Bed | 2 Bath | 1,500 Sq. Ft. | 30' x 60'

    View detailsDesign home
    The pinnacle 28623a floor plan home features

    The pinnacle 28623a hero, elevation, and exterior home features

    The Pinnacle 28623A

    3 Bed | 2 Bath | 1,503 Sq. Ft. | 28' x 62'

    View detailsDesign home
    Freedom 2860520 floor plan home features

    Freedom 2860520 hero, elevation, and exterior home features

    Freedom 2860520

    $130K - $158K

    3 Bed | 2 Bath | 1,560 Sq. Ft. | 26' x 60'

    View detailsDesign home
    Liberty 2860459 floor plan home features

    Liberty 2860459 hero, elevation, and exterior home features

    Liberty 2860459

    $130K - $158K

    3 Bed | 2 Bath | 1,560 Sq. Ft. | 26' x 60'

    View detailsDesign home
    Bristol 2860533 floor plan home features

    Bristol 2860533 hero and kitchen home features

    Bristol 2860533

    $130K - $158K

    3 Bed | 2 Bath | 1,560 Sq. Ft. | 26' x 60'

    View detailsDesign home
    Ariya 30482a floor plan home features

    Ariya 30482a floor plan home features

    Ariya 30482A

    $118K - $144K

    3 Bed | 2 Bath | 1,560 Sq. Ft. | 30' x 48'

    View detailsDesign home
    Quinn 30523a floor plan home features

    Quinn 30523a hero, elevation, and exterior home features

    Quinn 30523A

    $128K - $156K

    3 Bed | 2 Bath | 1,560 Sq. Ft. | 30' x 52'

    View detailsDesign home
    Paxton 30523b floor plan home features

    Paxton 30523b floor plan home features

    Paxton 30523B

    $117K - $143K

    3 Bed | 2 Bath | 1,560 Sq. Ft. | 26' 8" x 52'

    View detailsDesign home
    St. martin ii 30523b floor plan home features

    St. martin ii 30523b interior and hero home features

    St. Martin II 30523B

    3 Bed | 2 Bath | 1,560 Sq. Ft. | 30' x 52'

    View detailsDesign home
    Coupeville floor plan home features

    Coupeville floor plan home features

    Coupeville

    $94K - $115K

    3 Bed | 2 Bath | 1,577 Sq. Ft. | 30' 4" x 52'

    View detailsDesign home
    Miley 3252 plus kitchen and hero home features

    Miley 3252 Plus

    $146K - $178K

    3 Bed | 2 Bath | 1,586 Sq. Ft. | 32' x 52'

    View detailsDesign home
    Riley 3252 plus floor plan home features

    Riley 3252 plus hero and kitchen home features

    Riley 3252 Plus

    $146K - $178K

    3 Bed | 2 Bath | 1,586 Sq. Ft. | 32' x 52'

    View detailsDesign home
    Sonny 2860 floor plan home features

    Sonny 2860 floor plan home features

    Sonny 2860

    $157K - $191K

    3 Bed | 2 Bath | 1,590 Sq. Ft. | 28' x 60'

    View detailsDesign home
    Sonny and cher 2860 floor plan home features

    Sonny and cher 2860 floor plan home features

    Sonny and Cher 2860

    $157K - $191K

    3 Bed | 3 Bath | 1,590 Sq. Ft. | 28' x 60'

    View detailsDesign home
    St andrews 3 br 2860 floor plan home features

    St andrews 3 br 2860 floor plan home features

    St Andrews 3 BR 2860

    $156K - $190K

    3 Bed | 2 Bath | 1,590 Sq. Ft. | 28' x 60'

    View detailsDesign home
    Wayne 2860 with den/office floor plan home features

    Wayne 2860 with den/office hero, elevation, and exterior home features

    Wayne 2860 with Den/Office

    $156K - $190K

    3 Bed | 2 Bath | 1,590 Sq. Ft. | 28' x 60'

    View detailsDesign home
    Wayne 2860 with optional kitchen and  floor plan home features

    Wayne 2860 with optional kitchen and  hero, elevation, and exterior home features

    Wayne 2860 with Optional Kitchen and

    $156K - $190K

    3 Bed | 2 Bath | 1,590 Sq. Ft. | 28' x 60'

    View detailsDesign home
    Alex jr 2860 floor plan home features

    Alex jr 2860 kitchen and hero home features

    Alex Jr 2860

    $161K - $197K

    3 Bed | 2 Bath | 1,590 Sq. Ft. | 28' x 60'

    View detailsDesign home
    Palston floor plan home features

    Palston floor plan home features

    Palston

    $96K - $118K

    3 Bed | 2 Bath | 1,600 Sq. Ft. | 26' 8" x 60'

    View detailsDesign home
    Lake manor 2860h32p01 floor plan home features

    Lake manor 2860h32p01 floor plan home features

    Lake Manor 2860H32P01

    $78K - $96K

    3 Bed | 2 Bath | 1,600 Sq. Ft. | 26' 8" x 60'

    View detailsDesign home
    Vivid 28603n floor plan home features

    Vivid 28603n hero and interior home features

    Vivid 28603N

    $85K - $103K

    3 Bed | 2 Bath | 1,600 Sq. Ft. | 28' x 60'

    View detailsDesign home
    Atmos 28603n floor plan home features

    Atmos 28603n hero, elevation, and exterior home features

    Atmos 28603N

    $132K - $162K

    3 Bed | 2 Bath | 1,600 Sq. Ft. | 26' 8" x 60'

    View detailsDesign home
    Ashley 28603a floor plan home features

    Ashley 28603a floor plan home features

    Ashley 28603A

    $130K - $159K

    3 Bed | 2 Bath | 1,600 Sq. Ft. | 26' 8" x 60'

    View detailsDesign home
    Ellenton 28603a floor plan home features

    Ellenton 28603a floor plan home features

    Ellenton 28603A

    $137K - $167K

    3 Bed | 2 Bath | 1,600 Sq. Ft. | 26' 8" x 60'

    View detailsDesign home
    Wayne 2862 3 bath floor plan home features

    Wayne 2862 3 bath hero, elevation, and exterior home features

    Wayne 2862 3 BATH

    $159K - $195K

    3 Bed | 2 Bath | 1,643 Sq. Ft. | 28' x 62'

    View detailsDesign home
    Silver springs elite pm 6480 hero home features

    Silver Springs Elite PM 6480

    3 Bed | 2 Bath | 1,653 Sq. Ft. | 40' x 44'

    View detailsDesign home
    Darlington 3256529 floor plan home features

    Darlington 3256529 hero and kitchen home features

    Darlington 3256529

    $138K - $168K

    3 Bed | 2 Bath | 1,657 Sq. Ft. | 29' 8" x 56'

    View detailsDesign home
    Heritage h-3264-32ap floor plan home features

    Heritage h-3264-32ap hero, elevation, and exterior home features

    Heritage H-3264-32AP

    $106K - $130K

    3 Bed | 2 Bath | 1,678 Sq. Ft. | 32' x 64'

    View detailsDesign home
    Vantage floor plan home features

    Vantage hero, elevation, and exterior home features

    Vantage

    3 Bed | 2 Bath | 1,680 Sq. Ft. | 30' x 56'

    View detailsDesign home
    Cavco select 30563a floor plan home features

    Cavco select 30563a floor plan home features

    Cavco Select 30563A

    $114K - $140K

    3 Bed | 2 Bath | 1,680 Sq. Ft. | 30' x 56'

    View detailsDesign home
    Haven bay 30563c floor plan home features

    Haven bay 30563c floor plan home features

    Haven Bay 30563C

    3 Bed | 2 Bath | 1,680 Sq. Ft. | 30' x 56'

    View detailsDesign home
    Craft select 28603a floor plan home features

    Craft select 28603a floor plan home features

    Craft Select 28603A

    $100K - $122K

    3 Bed | 2 Bath | 1,680 Sq. Ft. | 26' 8" x 60'

    View detailsDesign home
    The summit 28643b floor plan home features

    The summit 28643b hero, exterior, and elevation home features

    The Summit 28643B

    3 Bed | 2 Bath | 1,685 Sq. Ft. | 28' x 64'

    View detailsDesign home
    Barbie 2864 floor plan home features

    Barbie 2864 floor plan home features

    Barbie 2864

    $170K - $208K

    3 Bed | 2 Bath | 1,696 Sq. Ft. | 28' x 64'

    View detailsDesign home
    Ken and barbie 2864 floor plan home features

    Ken and barbie 2864 kitchen and hero home features

    Ken and Barbie 2864

    $170K - $208K

    3 Bed | 3 Bath | 1,696 Sq. Ft. | 28' x 64'

    View detailsDesign home
    Ken and barbie 2864 with optional kitchen floor plan home features

    Ken and barbie 2864 with optional kitchen kitchen and hero home features

    Ken and Barbie 2864 With Optional Kitchen

    $170K - $208K

    3 Bed | 3 Bath | 1,696 Sq. Ft. | 28' x 64'

    View detailsDesign home
    Leah with den 2864 floor plan home features

    Leah with den 2864 floor plan home features

    Leah with Den 2864

    $166K - $202K

    3 Bed | 2 Bath | 1,696 Sq. Ft. | 28' x 64'

    View detailsDesign home
    Miley 3 br 2864 interior and hero home features

    Miley 3 BR 2864

    $167K - $204K

    3 Bed | 3 Bath | 1,696 Sq. Ft. | 28' x 64'

    View detailsDesign home
    Ryan 2864 floor plan home features

    Ryan 2864 hero, elevation, and exterior home features

    Ryan 2864

    $175K - $213K

    3 Bed | 2 Bath | 1,696 Sq. Ft. | 28' x 64'

    View detailsDesign home
    Brooklyn 28643a floor plan home features

    Brooklyn 28643a floor plan home features

    Brooklyn 28643A

    $139K - $169K

    3 Bed | 2 Bath | 1,706 Sq. Ft. | 26' 8" x 64'

    View detailsDesign home
    Bradford 3258494 floor plan home features

    Bradford 3258494 hero, elevation, and exterior home features

    Bradford 3258494

    $142K - $174K

    3 Bed | 2 Bath | 1,720 Sq. Ft. | 29' 8" x 58'

    View detailsDesign home
    Heritage h-3260-32a floor plan home features

    Heritage h-3260-32a hero, elevation, and exterior home features

    Heritage H-3260-32A

    $100K - $122K

    3 Bed | 2 Bath | 1,746 Sq. Ft. | 32' x 60'

    View detailsDesign home
    Classic c-3260-32b floor plan home features

    Classic c-3260-32b hero, elevation, and exterior home features

    Classic C-3260-32B

    $100K - $122K

    3 Bed | 2 Bath | 1,746 Sq. Ft. | 32' x 60'

    View detailsDesign home
    Jack 2866 floor plan home features

    Jack 2866 floor plan home features

    Jack 2866

    $169K - $207K

    3 Bed | 2 Bath | 1,749 Sq. Ft. | 28' x 66'

    View detailsDesign home
    Jack and jill 2866 floor plan home features

    Jack and jill 2866 floor plan home features

    Jack and Jill 2866

    $169K - $207K

    3 Bed | 3 Bath | 1,749 Sq. Ft. | 28' x 66'

    View detailsDesign home
    Tracy 3 porch 4260 floor plan home features

    Tracy 3 porch 4260 floor plan home features

    Tracy 3 Porch 4260

    $203K - $248K

    3 Bed | 3 Bath | 1,749 Sq. Ft. | 42' x 66'

    View detailsDesign home
    Legend 3260495 floor plan home features

    Legend 3260495 kitchen and hero home features

    Legend 3260495

    $148K - $180K

    3 Bed | 2 Bath | 1,776 Sq. Ft. | 29' 8" x 76'

    View detailsDesign home
    Mckenna 30603b floor plan home features

    Mckenna 30603b hero, elevation, and exterior home features

    McKenna 30603B

    $141K - $173K

    3 Bed | 2 Bath | 1,800 Sq. Ft. | 30' x 60'

    View detailsDesign home
    Kennedy ii 30603d floor plan home features

    Kennedy ii 30603d hero, elevation, and exterior home features

    Kennedy II 30603D

    $157K - $192K

    3 Bed | 2 Bath | 1,800 Sq. Ft. | 30' x 60'

    View detailsDesign home
    Malibu 30603b floor plan home features

    Malibu 30603b hero, elevation, and exterior home features

    Malibu 30603B

    $157K - $192K

    3 Bed | 2 Bath | 1,800 Sq. Ft. | 30' x 60'

    View detailsDesign home
    Davan 28683a floor plan home features

    Davan 28683a hero, elevation, and exterior home features

    Davan 28683A

    $148K - $181K

    3 Bed | 2 Bath | 1,813 Sq. Ft. | 26' 8" x 68'

    View detailsDesign home
    Osborne floor plan home features

    Osborne floor plan home features

    Osborne

    $103K - $125K

    3 Bed | 2 Bath | 1,820 Sq. Ft. | 30' 4" x 60'

    View detailsDesign home
    Lake manor 3260h32p03 floor plan home features

    Lake manor 3260h32p03 floor plan home features

    Lake Manor 3260H32P03

    $85K - $103K

    3 Bed | 2 Bath | 1,820 Sq. Ft. | 30' 4" x 60'

    View detailsDesign home
    Ken 2870 with den floor plan home features

    Ken 2870 with den floor plan home features

    Ken 2870 with Den

    $185K - $226K

    3 Bed | 2 Bath | 1,855 Sq. Ft. | 28' x 70'

    View detailsDesign home
    Freedom 3264525 floor plan home features

    Freedom 3264525 floor plan home features

    Freedom 3264525

    $154K - $188K

    3 Bed | 2 Bath | 1,856 Sq. Ft. | 29' 8" x 64'

    View detailsDesign home
    Heritage h-3264-32c floor plan home features

    Heritage h-3264-32c hero, elevation, and exterior home features

    Heritage H-3264-32C

    $106K - $130K

    3 Bed | 2 Bath | 1,865 Sq. Ft. | 32' x 64'

    View detailsDesign home
    Heritage h-3264-32a floor plan home features

    Heritage h-3264-32a floor plan home features

    Heritage H-3264-32A

    $106K - $130K

    3 Bed | 2 Bath | 1,865 Sq. Ft. | 32' x 64'

    View detailsDesign home
    Classic c-3264-32c floor plan home features

    Classic c-3264-32c hero, elevation, and exterior home features

    Classic C-3264-32C

    $106K - $130K

    3 Bed | 2 Bath | 1,865 Sq. Ft. | 32' x 64'

    View detailsDesign home
    Classic c-3264-32bp floor plan home features

    Classic c-3264-32bp hero, elevation, and exterior home features

    Classic C-3264-32BP

    $106K - $130K

    3 Bed | 2 Bath | 1,865 Sq. Ft. | 32' x 64'

    View detailsDesign home
    Classic c-3264-32b floor plan home features

    Classic c-3264-32b hero, elevation, and exterior home features

    Classic C-3264-32B

    $106K - $130K

    3 Bed | 2 Bath | 1,865 Sq. Ft. | 32' x 64'

    View detailsDesign home
    Liberty 3264528 floor plan home features

    Liberty 3264528 floor plan home features

    Liberty 3264528

    $157K - $191K

    3 Bed | 2 Bath | 1,894 Sq. Ft. | 29' 8" x 64'

    View detailsDesign home
    Keith 2872 3br-den-office-2bth floor plan home features

    Keith 2872 3br-den-office-2bth kitchen and hero home features

    Keith 2872 3BR-Den-Office-2BTH

    $173K - $211K

    3 Bed | 2 Bath | 1,908 Sq. Ft. | 28' x 72'

    View detailsDesign home
    Knox 30643a floor plan home features

    Knox 30643a floor plan home features

    Knox 30643A

    $139K - $169K

    3 Bed | 2 Bath | 1,920 Sq. Ft. | 30' x 64'

    View detailsDesign home
    Barbados iii 30643d floor plan home features

    Barbados iii 30643d hero, elevation, and exterior home features

    Barbados III 30643D

    $148K - $180K

    3 Bed | 2 Bath | 1,920 Sq. Ft. | 30' x 64'

    View detailsDesign home
    Southern farmhouse 30643c floor plan home features

    Southern farmhouse 30643c hero, elevation, and exterior home features

    Southern Farmhouse 30643C

    3 Bed | 2 Bath | 1,920 Sq. Ft. | 30' x 64'

    View detailsDesign home
    Tracy 3 br 4260 hero, elevation, and exterior home features

    Tracy 3 BR 4260

    $202K - $247K

    3 Bed | 2 Bath | 1,941 Sq. Ft. | 42' x 60'

    View detailsDesign home
    Dani 3264 floor plan home features

    Dani 3264 floor plan home features

    Dani 3264

    $190K - $232K

    3 Bed | 2 Bath | 1,952 Sq. Ft. | 32' x 64'

    View detailsDesign home
    Brady 28763a floor plan home features

    Brady 28763a floor plan home features

    Brady 28763A

    $163K - $199K

    3 Bed | 2 Bath | 2,036 Sq. Ft. | 26' 8" x 76'

    View detailsDesign home
    Adrian 3272 floor plan home features

    Adrian 3272 floor plan home features

    Adrian 3272

    $191K - $233K

    3 Bed | 2 Bath | 2,196 Sq. Ft. | 32' x 72'

    View detailsDesign home
    Easton farmhouse 30683a floor plan home features

    Easton farmhouse 30683a hero, elevation, and exterior home features

    Easton Farmhouse 30683A

    $158K - $193K

    3 Bed | 2 Bath | 2,240 Sq. Ft. | 30' x 68'

    View detailsDesign home
    La belle vi 40643b floor plan home features

    La belle vi 40643b hero, exterior, and elevation home features

    La Belle VI 40643B

    $230K - $281K

    3 Bed | 2 Bath | 2,529 Sq. Ft. | 23' 4" x 44'

    View detailsDesign home
    Select s-1684-42b floor plan home features

    Select s-1684-42b floor plan home features

    Select S-1684-42B

    $72K - $88K

    4 Bed | 2 Bath | 1,256 Sq. Ft. | 16' x 84'

    View detailsDesign home
    Heritage h-1684-42a floor plan home features

    Heritage h-1684-42a floor plan home features

    Heritage H-1684-42A

    $72K - $88K

    4 Bed | 2 Bath | 1,256 Sq. Ft. | 16' x 84'

    View detailsDesign home
    Classic c-1684-42b floor plan home features

    Classic c-1684-42b floor plan home features

    Classic C-1684-42B

    $72K - $88K

    4 Bed | 2 Bath | 1,256 Sq. Ft. | 16' x 84'

    View detailsDesign home
    Workforce o-18×72-44a floor plan home features

    Workforce o-18×72-44a floor plan home features

    Workforce O-18×72-44A

    $81K - $99K

    4 Bed | 4 Bath | 1,296 Sq. Ft. | 18' x 72'

    View detailsDesign home
    Peyton 2852 4 br floor plan home features

    Peyton 2852 4 br kitchen and hero home features

    Peyton 2852 4 BR

    $137K - $167K

    4 Bed | 2 Bath | 1,378 Sq. Ft. | 28' x 52'

    View detailsDesign home
    Scott 2852 floor plan home features

    Scott 2852 kitchen and hero home features

    Scott 2852

    $135K - $165K

    4 Bed | 2 Bath | 1,378 Sq. Ft. | 28' x 52'

    View detailsDesign home
    Scott 2852 with optional kitchen floor plan home features

    Scott 2852 with optional kitchen kitchen and hero home features

    Scott 2852 with Optional Kitchen

    $135K - $165K

    4 Bed | 2 Bath | 1,378 Sq. Ft. | 28' x 52'

    View detailsDesign home
    Workforce o-32×44-44of floor plan home features

    Workforce o-32×44-44of floor plan home features

    Workforce O-32×44-44OF

    4 Bed | 4 Bath | 1,408 Sq. Ft. | 32' x 44'

    View detailsDesign home
    Legend 3248501 floor plan home features

    Legend 3248501 floor plan home features

    Legend 3248501

    $118K - $144K

    4 Bed | 3 Bath | 1,424 Sq. Ft. | 29' 8" x 48'

    View detailsDesign home
    Workforce o-18×80-44a floor plan home features

    Workforce o-18×80-44a floor plan home features

    Workforce O-18×80-44A

    4 Bed | 4 Bath | 1,440 Sq. Ft. | 18' x 80'

    View detailsDesign home
    Select s-2468-42a floor plan home features

    Select s-2468-42a hero, elevation, and exterior home features

    Select S-2468-42A

    $85K - $104K

    4 Bed | 2 Bath | 1,483 Sq. Ft. | 24' x 68'

    View detailsDesign home
    Big scott 2856 floor plan home features

    Big scott 2856 kitchen and hero home features

    Big Scott 2856

    $144K - $176K

    4 Bed | 2 Bath | 1,484 Sq. Ft. | 28' x 56'

    View detailsDesign home
    Plumosa floor plan home features

    Plumosa hero and exterior home features

    Plumosa

    $95K - $116K

    4 Bed | 2 Bath | 1,494 Sq. Ft. | 26' 8" x 56'

    View detailsDesign home
    Legend 2860478 floor plan home features

    Legend 2860478 hero, elevation, and exterior home features

    Legend 2860478

    $130K - $158K

    4 Bed | 2 Bath | 1,560 Sq. Ft. | 26' x 60'

    View detailsDesign home
    The summit 24684a floor plan home features

    The summit 24684a hero, elevation, and exterior home features

    The Summit 24684A

    4 Bed | 2 Bath | 1,586 Sq. Ft. | 24' x 68'

    View detailsDesign home
    St andrews 2860 floor plan home features

    St andrews 2860 floor plan home features

    St Andrews 2860

    $152K - $186K

    4 Bed | 2 Bath | 1,590 Sq. Ft. | 28' x 60'

    View detailsDesign home
    Wayne 2860 floor plan home features

    Wayne 2860 hero, elevation, and exterior home features

    Wayne 2860

    $156K - $190K

    4 Bed | 2 Bath | 1,590 Sq. Ft. | 28' x 60'

    View detailsDesign home
    Posey 28604a floor plan home features

    Posey 28604a floor plan home features

    Posey 28604A

    4 Bed | 2 Bath | 1,608 Sq. Ft. | 26' 8" x 60'

    View detailsDesign home
    Select s-3256-42a floor plan home features

    Select s-3256-42a hero, elevation, and exterior home features

    Select S-3256-42A

    $93K - $113K

    4 Bed | 2 Bath | 1,622 Sq. Ft. | 32' x 56'

    View detailsDesign home
    Heritage h-3256-42a floor plan home features

    Heritage h-3256-42a hero, elevation, and exterior home features

    Heritage H-3256-42A

    $94K - $115K

    4 Bed | 2 Bath | 1,622 Sq. Ft. | 32' x 56'

    View detailsDesign home
    Heritage h-3256-32d floor plan home features

    Heritage h-3256-32d hero, elevation, and exterior home features

    Heritage H-3256-32D

    $94K - $115K

    4 Bed | 2 Bath | 1,622 Sq. Ft. | 32' x 56'

    View detailsDesign home
    Classic c-3256-42b floor plan home features

    Classic c-3256-42b hero, elevation, and exterior home features

    Classic C-3256-42B

    $94K - $115K

    4 Bed | 2 Bath | 1,622 Sq. Ft. | 32' x 56'

    View detailsDesign home
    Classic c-3256-32e floor plan home features

    Classic c-3256-32e hero, elevation, and exterior home features

    Classic C-3256-32E

    $94K - $115K

    4 Bed | 2 Bath | 1,622 Sq. Ft. | 32' x 56'

    View detailsDesign home
    Big wayne 2864 floor plan home features

    Big wayne 2864 hero, elevation, and exterior home features

    Big Wayne 2864

    $160K - $196K

    4 Bed | 2 Bath | 1,696 Sq. Ft. | 28' x 64'

    View detailsDesign home
    Passton floor plan home features

    Passton floor plan home features

    Passton

    $89K - $109K

    4 Bed | 2 Bath | 1,707 Sq. Ft. | 28' x 64'

    View detailsDesign home
    Embrace serenity 261 floor plan home features

    Embrace serenity 261 interior and hero home features

    Embrace Serenity 261

    4 Bed | 2 Bath | 1,707 Sq. Ft. | 26' 8" x 64'

    View detailsDesign home
    Parrish 28644a floor plan home features

    Parrish 28644a floor plan home features

    Parrish 28644A

    4 Bed | 2 Bath | 1,707 Sq. Ft. | 26' 8" x 64'

    View detailsDesign home
    Legend 2866530 floor plan home features

    Legend 2866530 floor plan home features

    Legend 2866530

    $142K - $174K

    4 Bed | 3 Bath | 1,716 Sq. Ft. | 28' x 66'

    View detailsDesign home
    Rockingham 2866508 floor plan home features

    Rockingham 2866508 interior and hero home features

    Rockingham 2866508

    $142K - $174K

    4 Bed | 2 Bath | 1,716 Sq. Ft. | 26' x 66'

    View detailsDesign home
    Garth 2866 floor plan home features

    Garth 2866 floor plan home features

    Garth 2866

    $167K - $204K

    4 Bed | 2 Bath | 1,749 Sq. Ft. | 28' x 66'

    View detailsDesign home
    Brandon 2866 floor plan home features

    Brandon 2866 hero, elevation, and exterior home features

    Brandon 2866

    $170K - $208K

    4 Bed | 2 Bath | 1,749 Sq. Ft. | 28' x 66'

    View detailsDesign home
    Brandon 2866 ith optional kitchen floor plan home features

    Brandon 2866 ith optional kitchen hero, elevation, and exterior home features

    Brandon 2866 ith Optional Kitchen

    $170K - $208K

    4 Bed | 2 Bath | 1,749 Sq. Ft. | 28' x 66'

    View detailsDesign home
    Tracy 4 porch 4260 floor plan home features

    Tracy 4 porch 4260 floor plan home features

    Tracy 4 Porch 4260

    $204K - $250K

    4 Bed | 3 Bath | 1,749 Sq. Ft. | 42' x 66'

    View detailsDesign home
    The summit 28684b floor plan home features

    The summit 28684b hero, elevation, and exterior home features

    The Summit 28684B

    $89K - $109K

    4 Bed | 2 Bath | 1,790 Sq. Ft. | 28' x 68'

    View detailsDesign home
    Lake manor 2868h42p01 floor plan home features

    Lake manor 2868h42p01 floor plan home features

    Lake Manor 2868H42P01

    $88K - $108K

    4 Bed | 2 Bath | 1,813 Sq. Ft. | 26' 8" x 68'

    View detailsDesign home
    Woolwine floor plan home features

    Woolwine hero, exterior, and elevation home features

    Woolwine

    $99K - $121K

    4 Bed | 2 Bath | 1,814 Sq. Ft. | 28' 8" x 68'

    View detailsDesign home
    Buncic 28684b floor plan home features

    Buncic 28684b hero, elevation, and exterior home features

    Buncic 28684B

    4 Bed | 2 Bath | 1,814 Sq. Ft. | 26' 8" x 68'

    View detailsDesign home
    Buncic ii 30684a floor plan home features

    Buncic ii 30684a hero, elevation, and exterior home features

    Buncic II 30684A

    4 Bed | 2 Bath | 1,814 Sq. Ft. | 30' x 68'

    View detailsDesign home
    Haywood floor plan home features

    Haywood floor plan home features

    Haywood

    $102K - $124K

    4 Bed | 2 Bath | 1,820 Sq. Ft. | 30' 4" x 60'

    View detailsDesign home
    The pinnacle 28704c floor plan home features

    The pinnacle 28704c hero, elevation, and exterior home features

    The Pinnacle 28704C

    4 Bed | 2 Bath | 1,843 Sq. Ft. | 28' x 70'

    View detailsDesign home
    Hazel 2872 floor plan home features

    Hazel 2872 hero, elevation, and exterior home features

    Hazel 2872

    $176K - $215K

    4 Bed | 2 Bath | 1,908 Sq. Ft. | 28' x 72'

    View detailsDesign home
    Keith 2872 4br 3bth-den-office floor plan home features

    Keith 2872 4br 3bth-den-office kitchen and hero home features

    Keith 2872 4BR 3BTH-Den-Office

    $174K - $212K

    4 Bed | 3 Bath | 1,908 Sq. Ft. | 28' x 72'

    View detailsDesign home
    Keith 2872 4br-2bth floor plan home features

    Keith 2872 4br-2bth kitchen and hero home features

    Keith 2872 4BR-2BTH

    $173K - $211K

    4 Bed | 2 Bath | 1,908 Sq. Ft. | 28' x 72'

    View detailsDesign home
    James 2872 floor plan home features

    James 2872 floor plan home features

    James 2872

    $176K - $215K

    4 Bed | 2 Bath | 1,908 Sq. Ft. | 28' x 72'

    View detailsDesign home
    The perry 28764c floor plan home features

    The perry 28764c interior and hero home features

    The Perry 28764C

    4 Bed | 2 Bath | 1,919 Sq. Ft. | 28' x 76'

    View detailsDesign home
    Kyle 28724a floor plan home features

    Kyle 28724a floor plan home features

    Kyle 28724A

    $155K - $189K

    4 Bed | 2 Bath | 1,920 Sq. Ft. | 26' 8" x 72'

    View detailsDesign home
    Tracy 4 br 4260 floor plan home features

    Tracy 4 br 4260 hero, elevation, and exterior home features

    Tracy 4 BR 4260

    $202K - $247K

    4 Bed | 2 Bath | 1,941 Sq. Ft. | 42' x 60'

    View detailsDesign home
    Liberty 2876489 floor plan home features

    Liberty 2876489 hero, elevation, and exterior home features

    Liberty 2876489

    $164K - $200K

    4 Bed | 2 Bath | 1,976 Sq. Ft. | 26' x 76'

    View detailsDesign home
    Legend 2876526 floor plan home features

    Legend 2876526 floor plan home features

    Legend 2876526

    $164K - $200K

    4 Bed | 2 Bath | 1,976 Sq. Ft. | 26' x 76'

    View detailsDesign home
    Talladega 2876506 floor plan home features

    Talladega 2876506 hero, elevation, and exterior home features

    Talladega 2876506

    $164K - $200K

    4 Bed | 3 Bath | 1,976 Sq. Ft. | 26' x 76'

    View detailsDesign home
    Isla ii 42484a floor plan home features

    Isla ii 42484a hero, elevation, and exterior home features

    Isla II 42484A

    $207K - $253K

    4 Bed | 3 Bath | 1,991 Sq. Ft. | 41' 8" x 48'

    View detailsDesign home
    The summit 28764b floor plan home features

    The summit 28764b hero, elevation, and exterior home features

    The Summit 28764B

    $99K - $121K

    4 Bed | 2 Bath | 2,001 Sq. Ft. | 28' x 76'

    View detailsDesign home
    The sebastian 32644d floor plan home features

    The sebastian 32644d hero and kitchen home features

    The Sebastian 32644D

    $99K - $121K

    4 Bed | 2 Bath | 2,001 Sq. Ft. | 28' x 76'

    View detailsDesign home
    Dalby floor plan home features

    Dalby kitchen and hero home features

    Dalby

    $99K - $121K

    4 Bed | 3 Bath | 2,027 Sq. Ft. | 28' x 76'

    View detailsDesign home
    Cavco select 30684a floor plan home features

    Cavco select 30684a floor plan home features

    Cavco Select 30684A

    $121K - $147K

    4 Bed | 2 Bath | 2,040 Sq. Ft. | 30' x 68'

    View detailsDesign home
    Heritage h-3272-43a floor plan home features

    Heritage h-3272-43a hero, elevation, and exterior home features

    Heritage H-3272-43A

    $121K - $147K

    4 Bed | 3 Bath | 2,120 Sq. Ft. | 32' x 72'

    View detailsDesign home
    Classic c-3272-43b floor plan home features

    Classic c-3272-43b floor plan home features

    Classic C-3272-43B

    $121K - $147K

    4 Bed | 3 Bath | 2,120 Sq. Ft. | 32' x 72'

    View detailsDesign home
    Cottonwood 3272537 floor plan home features

    Cottonwood 3272537 hero, elevation, and exterior home features

    Cottonwood 3272537

    4 Bed | 3 Bath | 2,136 Sq. Ft. | 29' 8" x 72'

    View detailsDesign home
    Keith plus 3272 den/office floor plan home features

    Keith plus 3272 den/office kitchen and hero home features

    Keith Plus 3272 Den/Office

    $185K - $226K

    4 Bed | 3 Bath | 2,196 Sq. Ft. | 32' x 72'

    View detailsDesign home
    Freedom 3276527 floor plan home features

    Freedom 3276527 hero and kitchen home features

    Freedom 3276527

    $183K - $223K

    4 Bed | 3 Bath | 2,204 Sq. Ft. | 29' 8" x 76'

    View detailsDesign home
    Dutton 3276532 floor plan home features

    Dutton 3276532 kitchen and hero home features

    Dutton 3276532

    $186K - $228K

    4 Bed | 2 Bath | 2,250 Sq. Ft. | 29' 8" x 76'

    View detailsDesign home
    Freedom 3276518 floor plan home features

    Freedom 3276518 hero, elevation, and exterior home features

    Freedom 3276518

    $186K - $228K

    4 Bed | 2 Bath | 2,254 Sq. Ft. | 29' 8" x 76'

    View detailsDesign home
    Liberty 3276536 floor plan home features

    Liberty 3276536 floor plan home features

    Liberty 3276536

    $186K - $228K

    4 Bed | 3.5 Bath | 2,254 Sq. Ft. | 29' 10" x 76'

    View detailsDesign home
    Legend 3276502 floor plan home features

    Legend 3276502 hero and kitchen home features

    Legend 3276502

    $186K - $228K

    4 Bed | 2 Bath | 2,254 Sq. Ft. | 29' 8" x 76'

    View detailsDesign home
    Bozeman 3276538 floor plan home features

    Bozeman 3276538 floor plan home features

    Bozeman 3276538

    $186K - $228K

    4 Bed | 2 Bath | 2,254 Sq. Ft. | 29' 8" x 76'

    View detailsDesign home
    Freedom 3276517 floor plan home features

    Freedom 3276517 hero, elevation, and exterior home features

    Freedom 3276517

    $187K - $229K

    4 Bed | 2 Bath | 2,255 Sq. Ft. | 29' 8" x 76'

    View detailsDesign home
    Romeo 4272 floor plan home features

    Romeo 4272 kitchen and hero home features

    Romeo 4272

    $212K - $259K

    4 Bed | 3 Bath | 2,259 Sq. Ft. | 42' x 72'

    View detailsDesign home
    Romeo and juliet 4272 floor plan home features

    Romeo and juliet 4272 kitchen and hero home features

    Romeo and Juliet 4272

    $212K - $259K

    4 Bed | 4 Bath | 2,259 Sq. Ft. | 42' x 72'

    View detailsDesign home
    The summit 32764p floor plan home features

    The summit 32764p hero, elevation, and exterior home features

    The Summit 32764P

    $109K - $133K

    4 Bed | 2 Bath | 2,280 Sq. Ft. | 32' x 76'

    View detailsDesign home
    Craft select 30764a floor plan home features

    Craft select 30764a floor plan home features

    Craft Select 30764A

    $120K - $146K

    4 Bed | 2 Bath | 2,280 Sq. Ft. | 30' x 76'

    View detailsDesign home
    Heritage h-3280-42.5a floor plan home features

    Heritage h-3280-42.5a floor plan home features

    Heritage H-3280-42.5A

    $134K - $164K

    4 Bed | 2.5 Bath | 2,369 Sq. Ft. | 32' x 80'

    View detailsDesign home
    Classic c-3280-42.5b floor plan home features

    Classic c-3280-42.5b hero, elevation, and exterior home features

    Classic C-3280-42.5B

    $134K - $164K

    4 Bed | 2.5 Bath | 2,369 Sq. Ft. | 32' x 80'

    View detailsDesign home
    Doublewide h-3672-43a floor plan home features

    Doublewide h-3672-43a hero, elevation, and exterior home features

    Doublewide H-3672-43A

    $140K - $171K

    4 Bed | 3 Bath | 2,380 Sq. Ft. | 36' x 72'

    View detailsDesign home
    Tradewinds ii 40684c floor plan home features

    Tradewinds ii 40684c hero, elevation, and exterior home features

    Tradewinds II 40684C

    $239K - $292K

    4 Bed | 3 Bath | 2,720 Sq. Ft. | 40' x 68'

    View detailsDesign home
    Draper 40764a floor plan home features

    Draper 40764a hero, elevation, and exterior home features

    Draper 40764A

    $249K - $305K

    4 Bed | 3 Bath | 3,040 Sq. Ft. | 40' x 76'

    View detailsDesign home
    Workforce o-16×80-55dof floor plan home features

    Workforce o-16×80-55dof hero, elevation, and exterior home features

    Workforce O-16×80-55DOF

    5 Bed | 5 Bath | 1,280 Sq. Ft. | 16' x 80'

    View detailsDesign home
    Workforce o-18×80-55aof floor plan home features

    Workforce o-18×80-55aof hero, elevation, and exterior home features

    Workforce O-18×80-55AOF

    5 Bed | 5 Bath | 1,440 Sq. Ft. | 18' x 80'

    View detailsDesign home
    Workforce o-18×80-55dof floor plan home features

    Workforce o-18×80-55dof hero, elevation, and exterior home features

    Workforce O-18×80-55DOF

    5 Bed | 5 Bath | 1,440 Sq. Ft. | 18' x 80'

    View detailsDesign home
    Wayne 2860 5 br floor plan home features

    Wayne 2860 5 br hero, elevation, and exterior home features

    Wayne 2860 5 BR

    $157K - $191K

    5 Bed | 2 Bath | 1,590 Sq. Ft. | 28' x 60'

    View detailsDesign home
    Buster 2866 floor plan home features

    Buster 2866 floor plan home features

    Buster 2866

    $166K - $202K

    5 Bed | 2 Bath | 1,749 Sq. Ft. | 28' x 66'

    View detailsDesign home
    Keith 2872 floor plan home features

    Keith 2872 kitchen and hero home features

    Keith 2872

    $174K - $212K

    5 Bed | 3 Bath | 1,908 Sq. Ft. | 28' x 72'

    View detailsDesign home
    Justin 28725a floor plan home features

    Justin 28725a floor plan home features

    Justin 28725A

    $155K - $189K

    5 Bed | 2 Bath | 1,920 Sq. Ft. | 26' 8" x 72'

    View detailsDesign home
    Raiford floor plan home features

    Raiford hero, elevation, and exterior home features

    Raiford

    $112K - $137K

    5 Bed | 3 Bath | 2,027 Sq. Ft. | 26' 8" x 76'

    View detailsDesign home
    Lake manor 2876h53p01 floor plan home features

    Lake manor 2876h53p01 floor plan home features

    Lake Manor 2876H53P01

    $94K - $115K

    5 Bed | 3 Bath | 2,027 Sq. Ft. | 26' 8" x 76'

    View detailsDesign home
    Lake manor 2876h53p01 reversed floor plan home features

    Lake manor 2876h53p01 reversed floor plan home features

    Lake Manor 2876H53P01 Reversed

    $94K - $115K

    5 Bed | 3 Bath | 2,027 Sq. Ft. | 26' 8" x 76'

    View detailsDesign home
    Duke 4268 floor plan home features

    Duke 4268 floor plan home features

    Duke 4268

    $203K - $248K

    5 Bed | 3 Bath | 2,153 Sq. Ft. | 42' x 68'

    View detailsDesign home
    Norlina floor plan home features

    Norlina floor plan home features

    Norlina

    $114K - $140K

    5 Bed | 3 Bath | 2,184 Sq. Ft. | 30' 4" x 72'

    View detailsDesign home
    Keith plus 3272 floor plan home features

    Keith plus 3272 kitchen and hero home features

    Keith Plus 3272

    $185K - $226K

    5 Bed | 3 Bath | 2,196 Sq. Ft. | 32' x 72'

    View detailsDesign home
    Homestead 30765a floor plan home features

    Homestead 30765a floor plan home features

    Homestead 30765A

    5 Bed | 2 Bath | 2,280 Sq. Ft. | 30' x 76'

    View detailsDesign home
    Madison 2852 2840 quad floor plan home features

    Madison 2852 2840 quad floor plan home features

    Madison 2852 2840 Quad

    $268K - $328K

    5 Bed | 3 Bath | 2,438 Sq. Ft. | 40' x 80'

    View detailsDesign home
    Bob 2852 2848 quad floor plan home features

    Bob 2852 2848 quad hero, elevation, and exterior home features

    Bob 2852 2848 Quad

    $266K - $325K

    5 Bed | 3 Bath | 2,650 Sq. Ft. | 48' x 80'

    View detailsDesign home
    Workforce o-18×80-64a floor plan home features

    Workforce o-18×80-64a floor plan home features

    Workforce O-18×80-64A

    $86K - $105K

    6 Bed | 4 Bath | 1,440 Sq. Ft. | 18' x 80'

    View detailsDesign home