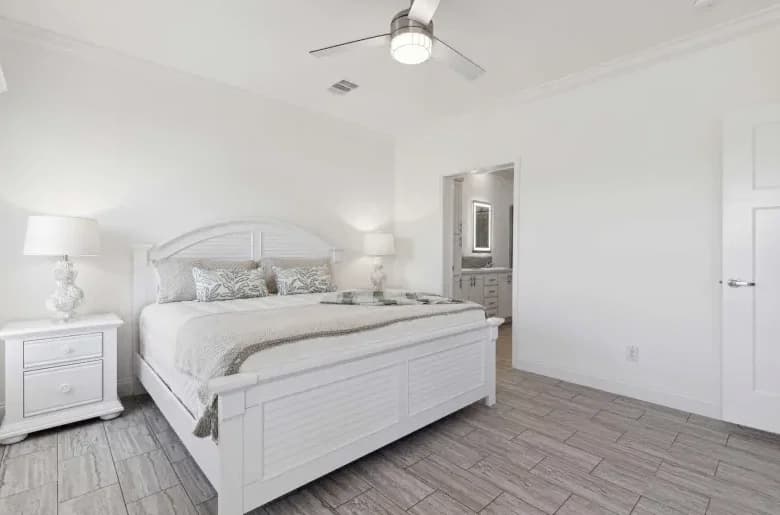
Homes | Mullett
Mullett
$88K - $108K Continue
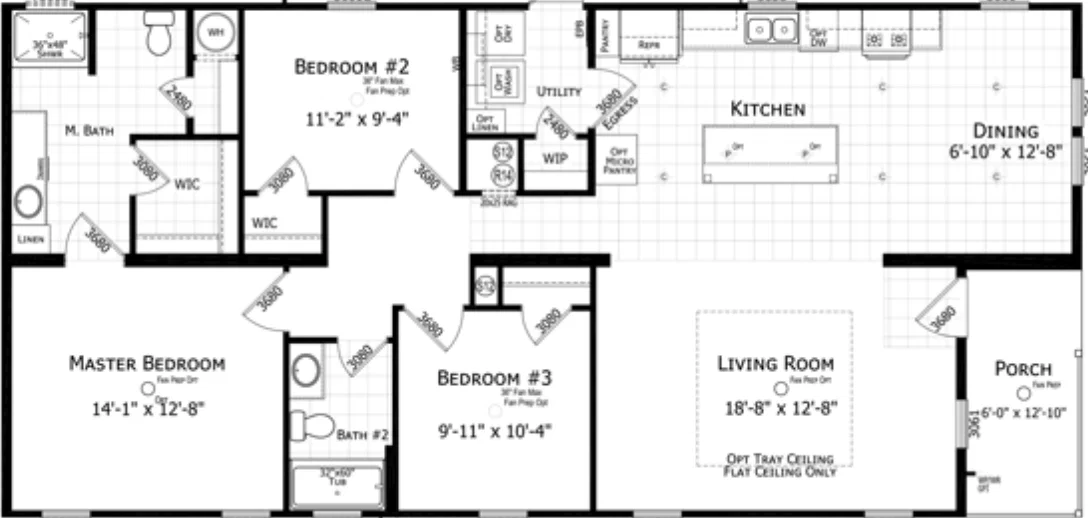
3 bedrooms
2 full bathrooms
1,493 sq. ft.
28' x 56'
Homes of Merit Community Series by Champion Homes standard features
Construction
Energy Star Certified Zone 2 Construction 2 x 6 Floor joist 16” OC on 28’ Wide Homes 2 x 8 Floor joist 16” OC on 32’ Wide Homes 5/8” T&G OSB Floor Decking 8’ Sidewalls – 2×4 Exterior Walls 16” OC F/G Insulation in Floor R-22 and Walls R-13 Fiberglass Blown-In Insulation Roof R-38 OSB Roof Sheathing Exterior Side wall Thermowrap Sheathing OSB Endwalls with House Wrap Double 2 x 4 Marriage Line Walls Knockdown Finish on Flat Ceilings Florida High Winds Strapping Continuous Ventilation System Property Solutions
Top-quality manufactured and modular homes
Get started with Property Solutions
Find, design, and order your next home in a few clicks.
Sign up
Property map Enter your address or APN/TMS to check if this home fits on your property
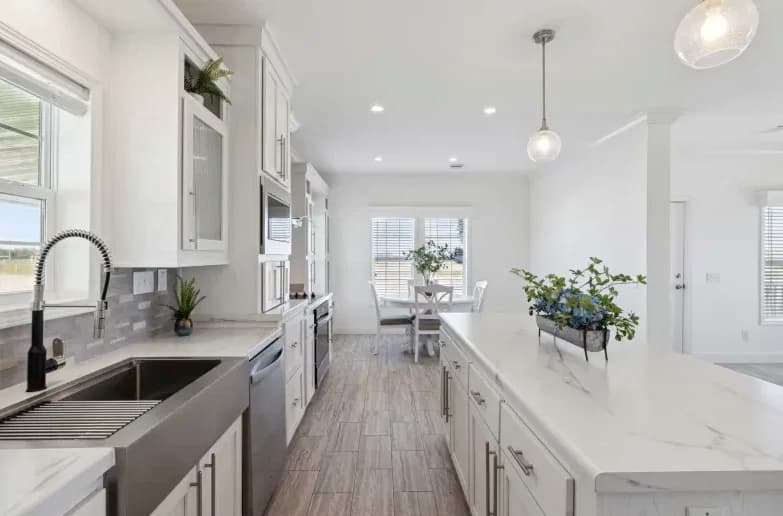
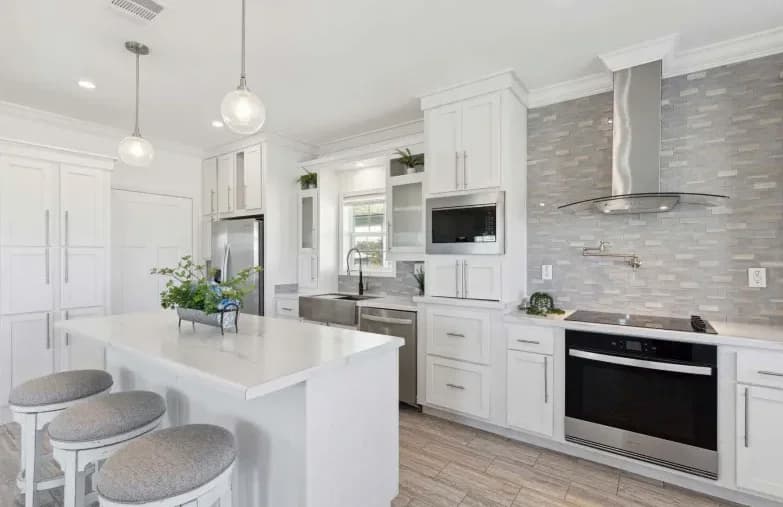
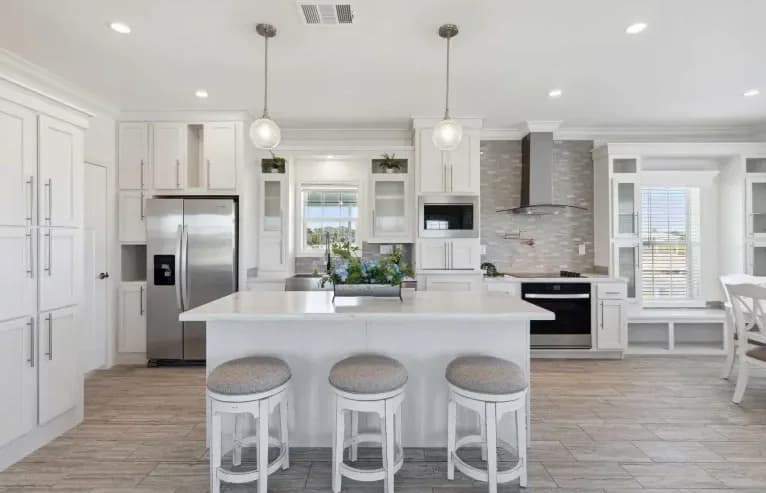
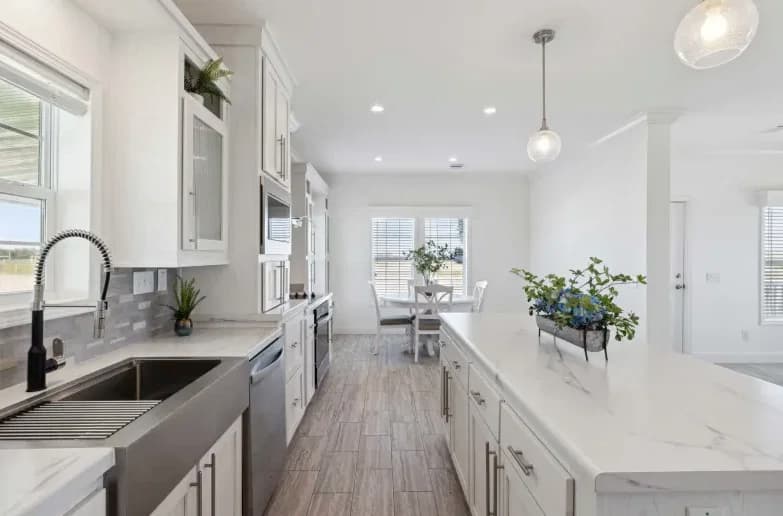
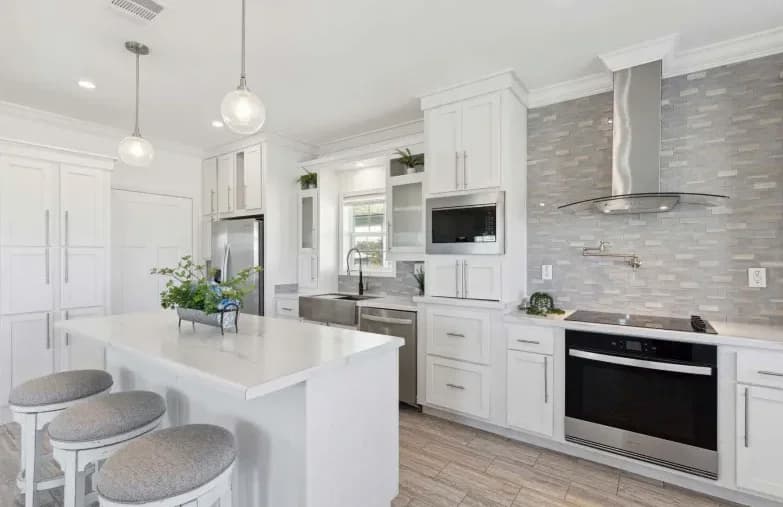
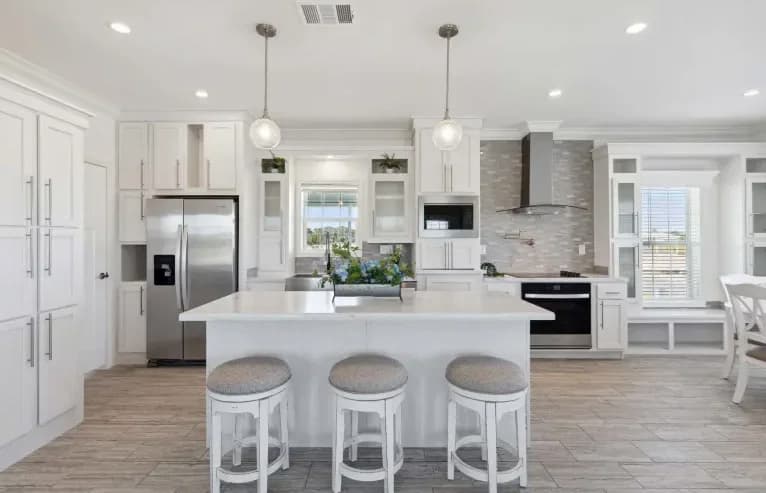
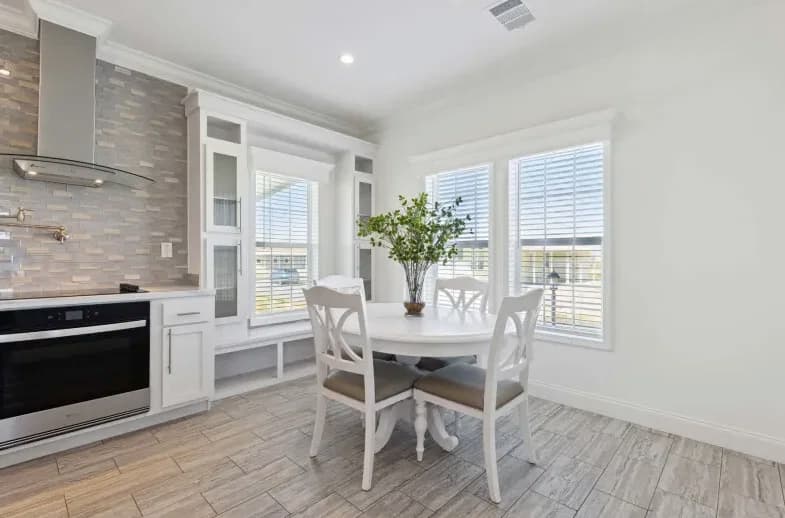
Whirlpool 18’ FF Refrigerator Whirlpool 30” Deluxe Electric Range Stainless Appliances Stratford Cabinet Doors W/Pulls & Hidden Hinges Mar Resistant Rolled Edge Counter Tops 2 Rows Ceramic Tile Backsplash Cityscape Overhead Cabinet Layout Cabinet over Refrigerator – W/ Refer Surround Drawer over Door Base Cabs – Kitchen Only ¾” Vinyl Lined Base & O/H’s Cabinets T/O Adjustable Shelves in O/H’s and Pantries Full Extension Drawer Guides & 6”/6” Rod Pulls T/O Metal Single Lever Faucet W/Sprayer Stainless Steel Sink
Whirlpool 18’ FF Refrigerator Whirlpool 30” Deluxe Electric Range Stainless Appliances Stratford Cabinet Doors W/Pulls & Hidden Hinges Mar Resistant Rolled Edge Counter Tops 2 Rows Ceramic Tile Backsplash
R-8 Overhead Insulated Ducts
Water Line Shut Offs T/O
Electric 40 Gallon Water Heater with Pan
Energy Star Certified Zone 2 Construction 2 x 6 Floor joist 16” OC on 28’ Wide Homes 2 x 8 Floor joist 16” OC on 32’ Wide Homes 5/8” T&G OSB Floor Decking 8’ Sidewalls – 2×4 Exterior Walls 16” OC F/G Insulation in Floor R-22 and Walls R-13 Fiberglass Blown-In Insulation Roof R-38 OSB Roof Sheathing
Exterior Side wall Thermowrap Sheathing OSB Endwalls with House Wrap Double 2 x 4 Marriage Line Walls Knockdown Finish on Flat Ceilings Florida High Winds Strapping Continuous Ventilation System R-8 Overhead Insulated Ducts Water Line Shut Offs T/O Electric 40 Gallon Water Heater with Pan Exterior
6/6 Vinyl Insulated Low-E Windows 6 Panel Steel 36×80 Front Door W/Dead Bolt & Storm – Storm Door to be Omitted with Porch 36” Cottage Rear Door W/Dead Bolt – Model Specific Hardi Fascia – Vinyl Soffit 3 Tab Shingles – W/Ridgecap Ventilation Exterior Hose Bib Vinyl Lap Siding W/Color Matching Corners Window Lineals – All Windows 8 x 30 Window in Hall Bath – Model Specific Window in Master Bath – Model Specific 1 Exterior Hose-Bib
6/6 Vinyl Insulated Low-E Windows 6 Panel Steel 36×80 Front Door W/Dead Bolt & Storm – Storm Door to be Omitted with Porch 36” Cottage Rear Door W/Dead Bolt – Model Specific Hardi Fascia – Vinyl Soffit 3 Tab Shingles – W/Ridgecap Ventilation Exterior Hose Bib
Vinyl Lap Siding W/Color Matching Corners Window Lineals – All Windows 8 x 30 Window in Hall Bath – Model Specific Window in Master Bath – Model Specific 1 Exterior Hose-Bib Mechanical
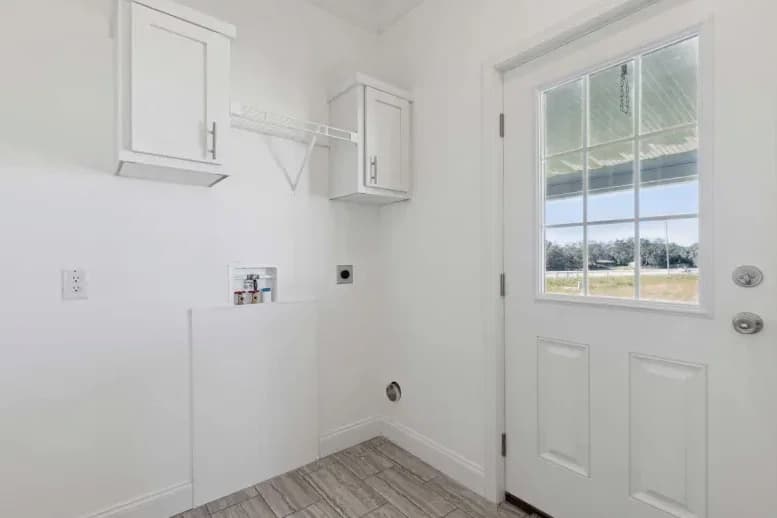
LED Can Lights PKG 1 Exterior GFI Receptacle LED Exterior Lights at Each Door 200 Amp Main Panel Box Smoke Detectors Per Code Plumb &Wire for Washer/Dryer Installed Dryer Vent USB Receptacle in Kitchen Programmable Honeywell Thermostat
LED Can Lights PKG 1 Exterior GFI Receptacle LED Exterior Lights at Each Door 200 Amp Main Panel Box Smoke Detectors Per Code
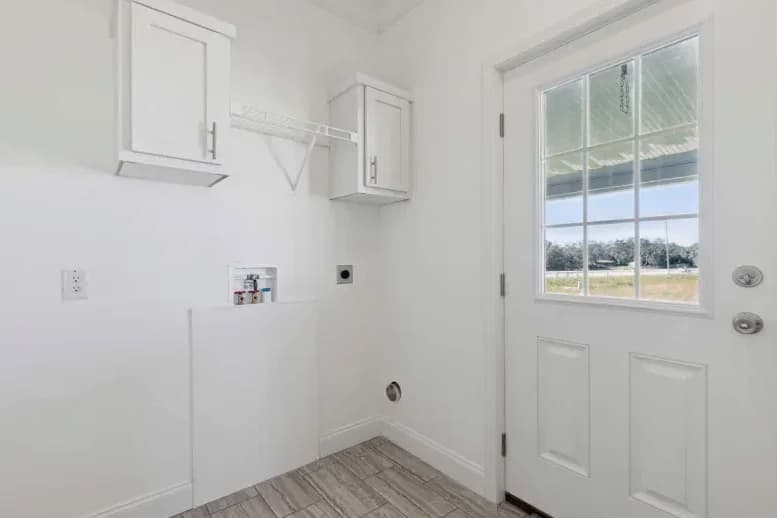
Plumb &Wire for Washer/Dryer Installed Dryer Vent USB Receptacle in Kitchen Programmable Honeywell Thermostat Construction
Residential Lite ½” Drywall T/O Orange Peel Glued and Screwed (not nailed)
Residential Lite ½” Drywall T/O Orange Peel
Glued and Screwed (not nailed) Interior
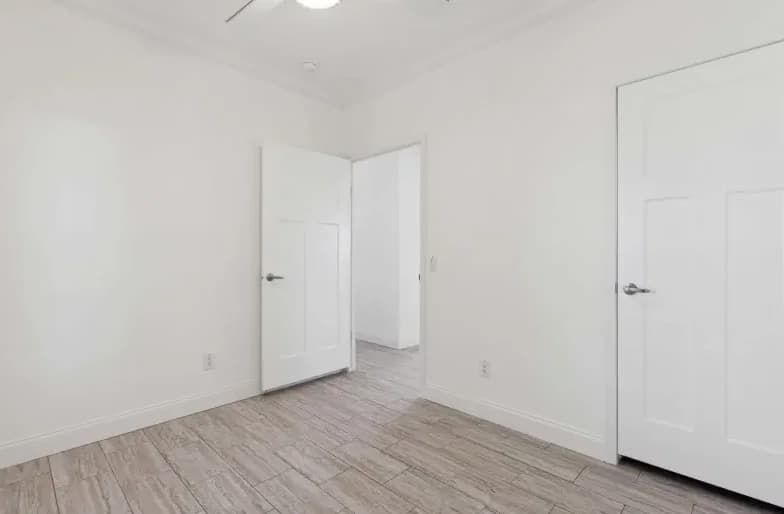
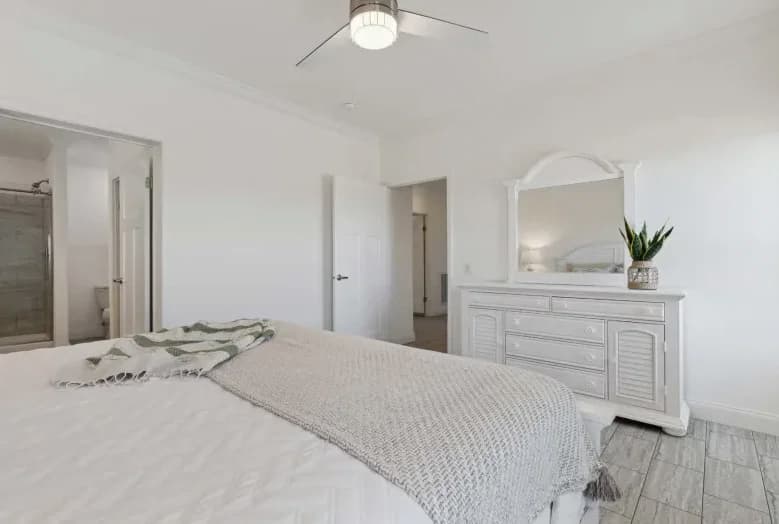
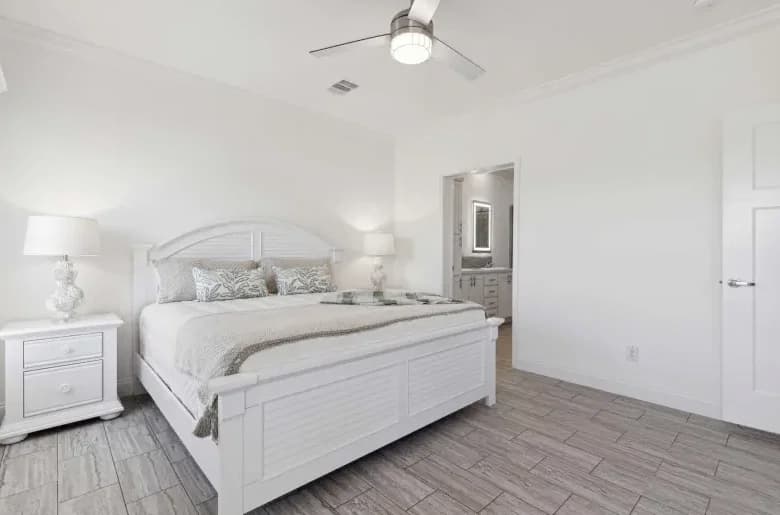
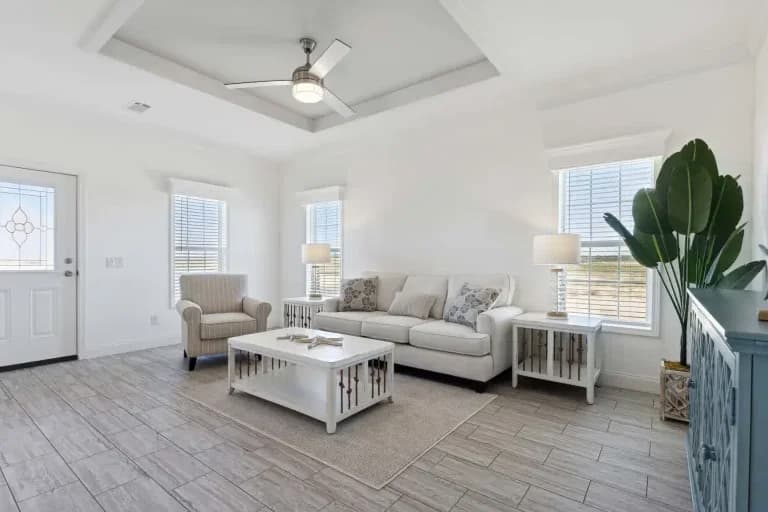
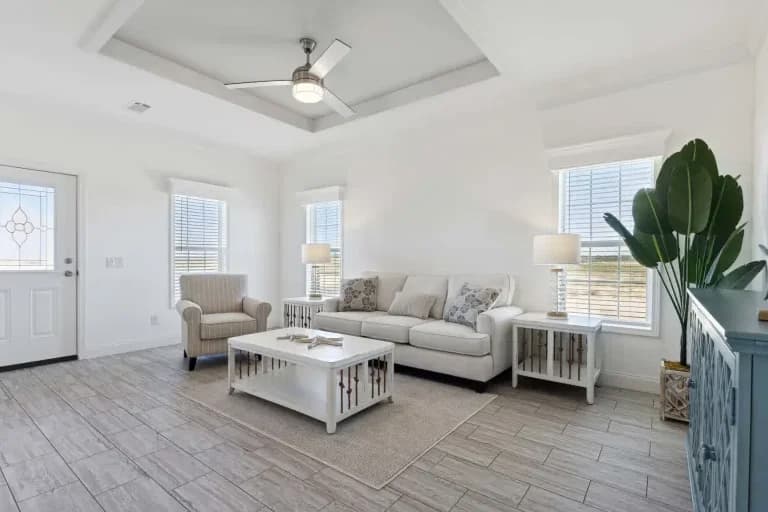
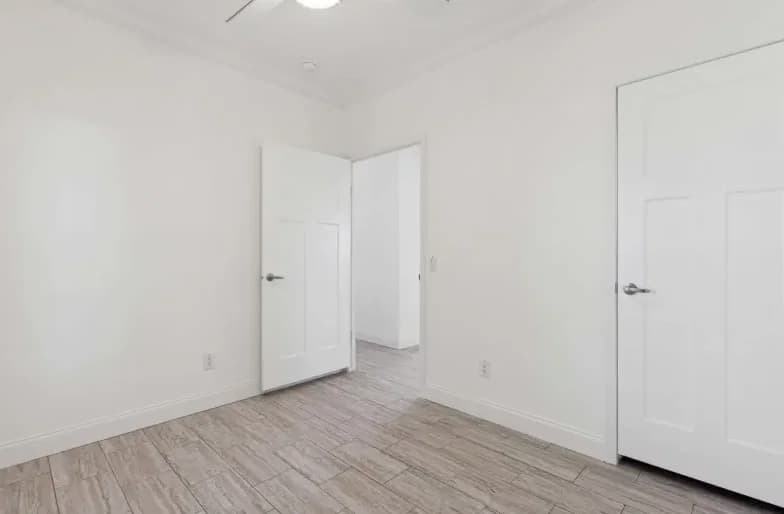
Mohawk Solid Windstone Carpet Rebond Carpet Pad & Carpet Bar Diamondflor Rolled Lino in all Wet Areas Diamondflor Rolled Lino in Foyer 3 Panel Craftsman Interior Doors 36” Interior Doors – Model Specific Lever Doorknobs Installed T/O DAP Package Floor Mounted Doorstops 3” Crown & Base Trim Installed T/O Signature Drape Package 2” Mini Blinds Installed Residential Window and Door Trim Cabinets over Washer/Dryer Area
Mohawk Solid Windstone Carpet Rebond Carpet Pad & Carpet Bar Diamondflor Rolled Lino in all Wet Areas Diamondflor Rolled Lino in Foyer 3 Panel Craftsman Interior Doors 36” Interior Doors – Model Specific Lever Doorknobs Installed T/O
DAP Package Floor Mounted Doorstops 3” Crown & Base Trim Installed T/O Signature Drape Package 2” Mini Blinds Installed Residential Window and Door Trim Cabinets over Washer/Dryer Area Kitchen
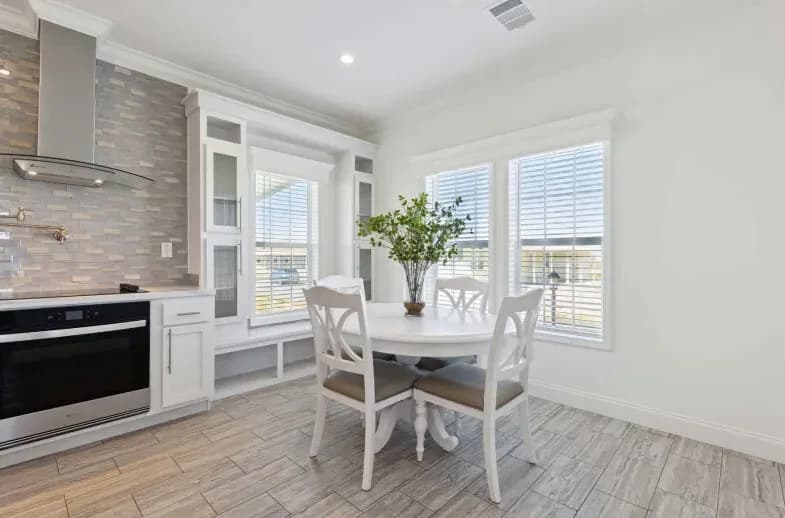
Whirlpool 18’ FF Refrigerator Whirlpool 30” Deluxe Electric Range Stainless Appliances Stratford Cabinet Doors W/Pulls & Hidden Hinges Mar Resistant Rolled Edge Counter Tops 2 Rows Ceramic Tile Backsplash Cityscape Overhead Cabinet Layout Cabinet over Refrigerator – W/ Refer Surround Drawer over Door Base Cabs – Kitchen Only ¾” Vinyl Lined Base & O/H’s Cabinets T/O Adjustable Shelves in O/H’s and Pantries Full Extension Drawer Guides & 6”/6” Rod Pulls T/O Metal Single Lever Faucet W/Sprayer Stainless Steel Sink
Whirlpool 18’ FF Refrigerator Whirlpool 30” Deluxe Electric Range Stainless Appliances Stratford Cabinet Doors W/Pulls & Hidden Hinges Mar Resistant Rolled Edge Counter Tops 2 Rows Ceramic Tile Backsplash Cityscape Overhead Cabinet Layout
Cabinet over Refrigerator – W/ Refer Surround Drawer over Door Base Cabs – Kitchen Only ¾” Vinyl Lined Base & O/H’s Cabinets T/O Adjustable Shelves in O/H’s and Pantries Full Extension Drawer Guides & 6”/6” Rod Pulls T/O Metal Single Lever Faucet W/Sprayer Stainless Steel Sink Bathroom
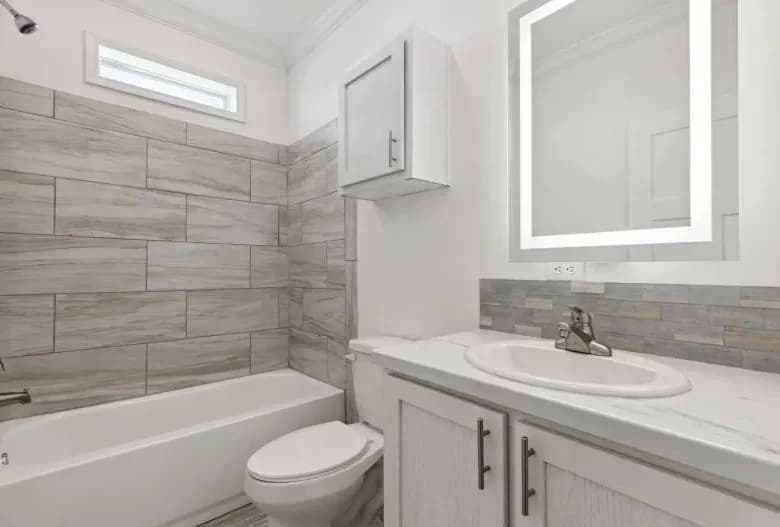
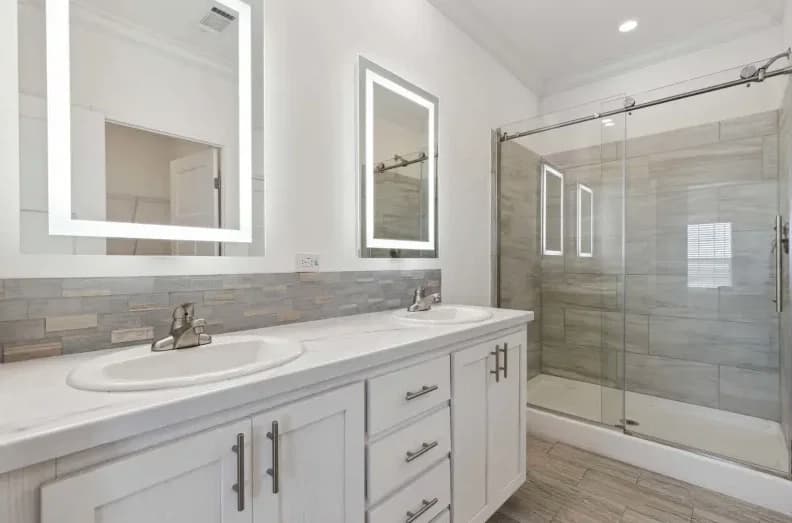
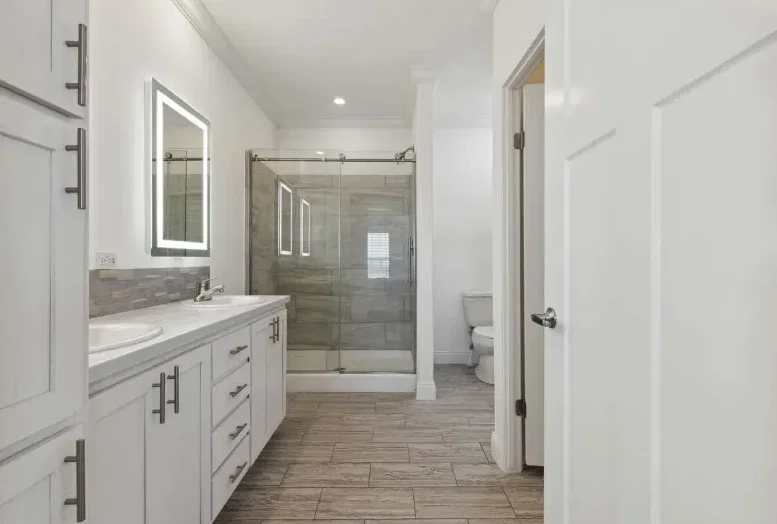
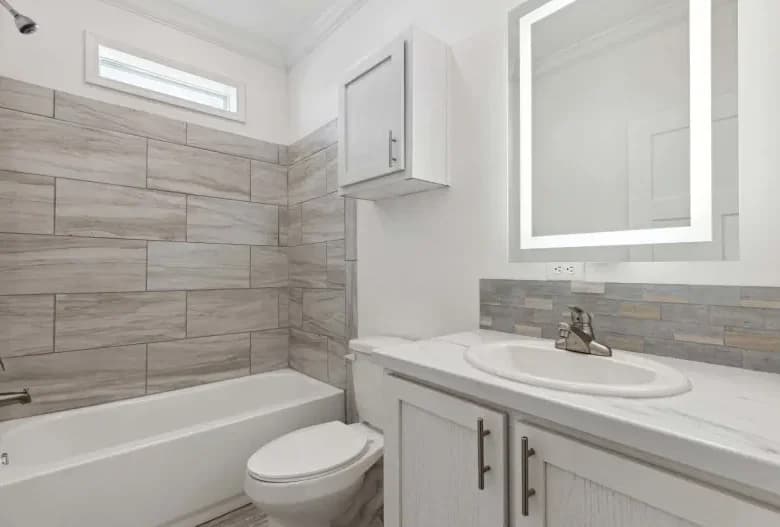
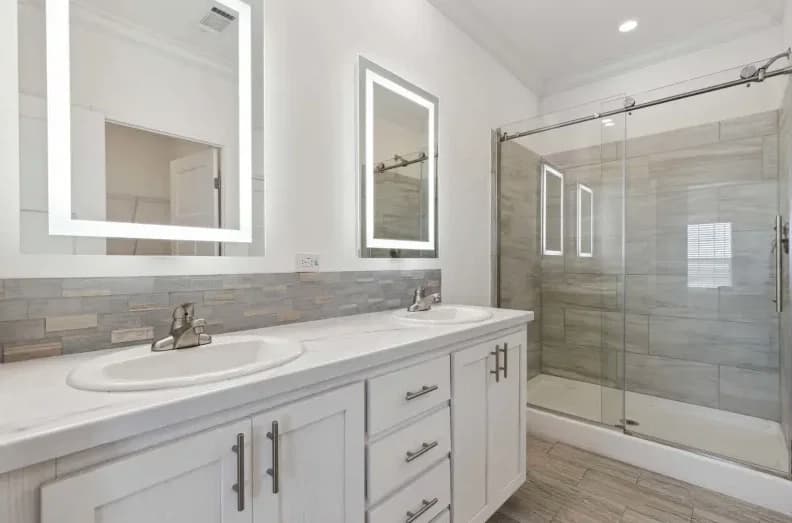
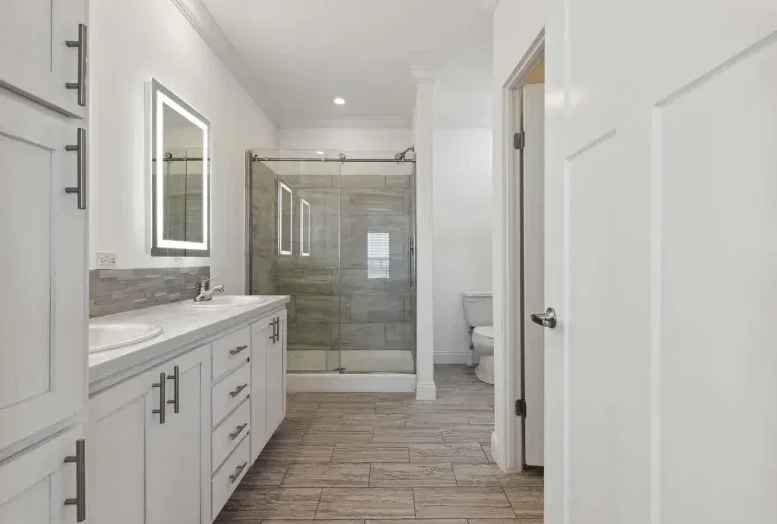
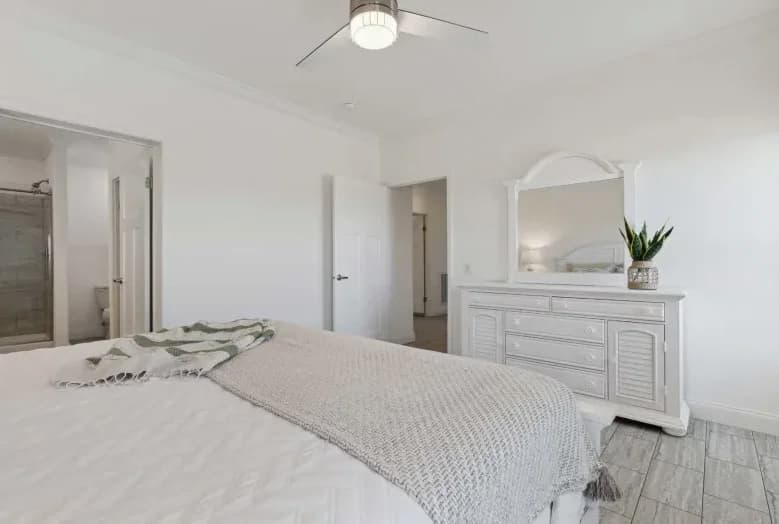
Stratford Cabinet Doors W/Pulls and Hidden Hinges Mar Resistant Rolled Edge Laminate Countertops 1 Row Ceramic Tile Backsplash Vanities Built to 36” Height – All Baths Metal Faucets in Sinks, Tubs & Showers 24” x 36” Cypress Mirror Trim – All Baths Elongated Water Saver Commodes All Baths China Bowl Lavs All Baths Lighted Exhaust Fans Installed ni Al Baths 60” 1 PC FG Tub/Shower in Guest Bath – model specific Master Showers 60” Fiber Glass – Model Specific Vinyl Lined Bank of Drawers – Master Bath
Stratford Cabinet Doors W/Pulls and Hidden Hinges Mar Resistant Rolled Edge Laminate Countertops 1 Row Ceramic Tile Backsplash Vanities Built to 36” Height – All Baths Metal Faucets in Sinks, Tubs & Showers 24” x 36” Cypress Mirror Trim – All Baths
Elongated Water Saver Commodes All Baths China Bowl Lavs All Baths Lighted Exhaust Fans Installed ni Al Baths 60” 1 PC FG Tub/Shower in Guest Bath – model specific Master Showers 60” Fiber Glass – Model Specific Vinyl Lined Bank of Drawers – Master Bath Other
Merit 1 (Year 1) Warranty Merit 7 (Year 2 – 7) Warranty Merit 10 (Year 2-10) Warranty
Merit 1 (Year 1) Warranty Merit 7 (Year 2 – 7) Warranty
Merit 10 (Year 2-10) Warranty
Cityscape Overhead Cabinet Layout
Cabinet over Refrigerator – W/ Refer Surround Drawer over Door Base Cabs – Kitchen Only ¾” Vinyl Lined Base & O/H’s Cabinets T/O Adjustable Shelves in O/H’s and Pantries Full Extension Drawer Guides & 6”/6” Rod Pulls T/O Metal Single Lever Faucet W/Sprayer Stainless Steel Sink Stratford Cabinet Doors W/Pulls and Hidden Hinges Mar Resistant Rolled Edge Laminate Countertops 1 Row Ceramic Tile Backsplash Vanities Built to 36” Height – All Baths Metal Faucets in Sinks, Tubs & Showers 24” x 36” Cypress Mirror Trim – All Baths Elongated Water Saver Commodes All Baths China Bowl Lavs All Baths Lighted Exhaust Fans Installed ni Al Baths 60” 1 PC FG Tub/Shower in Guest Bath – model specific Master Showers 60” Fiber Glass – Model Specific Vinyl Lined Bank of Drawers – Master Bath
Stratford Cabinet Doors W/Pulls and Hidden Hinges Mar Resistant Rolled Edge Laminate Countertops 1 Row Ceramic Tile Backsplash Vanities Built to 36” Height – All Baths Metal Faucets in Sinks, Tubs & Showers 24” x 36” Cypress Mirror Trim – All Baths
Elongated Water Saver Commodes All Baths China Bowl Lavs All Baths Lighted Exhaust Fans Installed ni Al Baths 60” 1 PC FG Tub/Shower in Guest Bath – model specific Master Showers 60” Fiber Glass – Model Specific Vinyl Lined Bank of Drawers – Master Bath
Mohawk Solid Windstone Carpet Rebond Carpet Pad & Carpet Bar Diamondflor Rolled Lino in all Wet Areas Diamondflor Rolled Lino in Foyer 3 Panel Craftsman Interior Doors 36” Interior Doors – Model Specific Lever Doorknobs Installed T/O DAP Package Floor Mounted Doorstops 3” Crown & Base Trim Installed T/O Signature Drape Package 2” Mini Blinds Installed Residential Window and Door Trim Cabinets over Washer/Dryer Area
Mohawk Solid Windstone Carpet Rebond Carpet Pad & Carpet Bar Diamondflor Rolled Lino in all Wet Areas Diamondflor Rolled Lino in Foyer 3 Panel Craftsman Interior Doors 36” Interior Doors – Model Specific Lever Doorknobs Installed T/O
DAP Package Floor Mounted Doorstops 3” Crown & Base Trim Installed T/O Signature Drape Package 2” Mini Blinds Installed Residential Window and Door Trim Cabinets over Washer/Dryer Area
Images of homes are solely for illustrative purposes and should not be relied upon. Images may not accurately represent the actual condition of a home as constructed, and may contain options which are not standard on all homes.
3 Bed | 2 Bath | 1,493 Sq. Ft. | 28' x 56'
3 Bed | 2 Bath | 1,493 Sq. Ft. | 28' x 56'
3 Bed | 2 Bath | 1,493 Sq. Ft. | 28' x 56'
3 Bed | 2 Bath | 1,493 Sq. Ft. | 28' x 56'