Property Solutions logo
Floor Plans

Single Wides

Double Wides

Inventory
Property Map
Contact
Locations

Hernando, FL

About Us
Blog
Social Media

YouTube

Facebook

Instagram

Team Instagram

Threads

TikTok

Floor Plans

Single Wides

Double Wides

Inventory
Property Map
Contact
Locations

Hernando, FL

About Us
Blog
Social Media

YouTube

Facebook

Instagram

Team Instagram

Threads

TikTok

More
  1. Catalog

Caprice
2 Bed
2 Bath
849 Sq. Ft.
15' 2" x 56'
2 Bed
2 Bath
849 Sq. Ft.
15' 2" x 56'

Floor Plan

    Caprice floor plan home features

    Property map

    Enter your address or APN/TMS to check if this home fits on your property

    Enter your property street address or APN/TMS

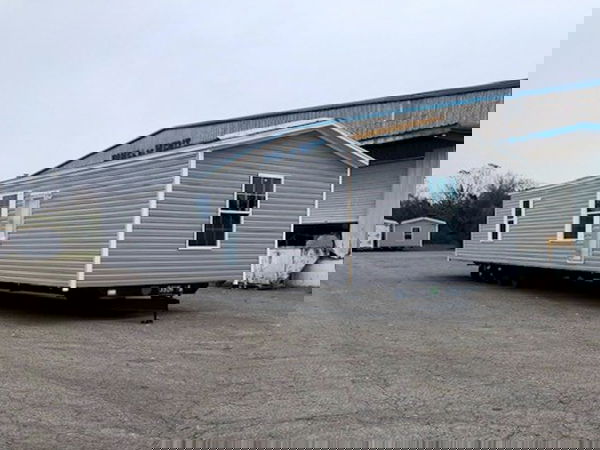
    Caprice

    $71K - $87K

    2 bedrooms

    2 full bathrooms

    849 sq. ft.

    15' 2" x 56'

    See brochureDesign home
    Prime Series standard features

    Construction

    • Energy Star Certified
    • • Built to Wind Zone 2
    • • T&G OSB floor decking
    • • Fiberglass Insulation in Floor R-22 and
    • Walls R-11
    • • R-8 Insulated Overhead Ducts
    • • Fiberglass Blow-In Insulation in Roof R-22
    • • 3/12 (Nominal) Roof Pitch - Flat Ceiling
    • • 8’ Sidewall – 2x4 Ext Walls 16” OC
    • • Double Marriage Wall
    • • 2x6 Floor Joists 19.2” OC 12’, 14’ & 28’
    • • 2x8 Floor Joists 19.2” OC 16 & 32’
    • • Textured Finished Ceiling
    • • Exterior Sidewall Thermowrap Sheathing
    • • OSB End Walls with House Wrap
    • • OSB Roof Sheathing
    Property Solutions logo

    Property Solutions

    Top-quality manufactured and modular homes

      Pages

      Blog

      Help

      Contact usTerms of ServicePrivacy Policy

      Get started with Property Solutions

      Find, design, and order your next home in a few clicks.

      Sign up

      Dealer License #:

      Powered by BuildTrove.com

      Caprice

      $71K - $87K

      2 bedrooms

      2 full bathrooms

      849 sq. ft.

      15' 2" x 56'

      See brochureDesign home
    • • Continuous Ventilation System
    • • Electric 40 Gallon Water Heater with Pan
    • • Exterior Hose Bib
    • • Detachable Hitches – 99 ½” Wide Chassis
      • Energy Star Certified
      • • Built to Wind Zone 2
      • • T&G OSB floor decking
      • • Fiberglass Insulation in Floor R-22 and
      • Walls R-11
      • • R-8 Insulated Overhead Ducts
      • • Fiberglass Blow-In Insulation in Roof R-22
      • • 3/12 (Nominal) Roof Pitch - Flat Ceiling
      • • 8’ Sidewall – 2x4 Ext Walls 16” OC
      • • Double Marriage Wall
      • • 2x6 Floor Joists 19.2” OC 12’, 14’ & 28’
      • • 2x8 Floor Joists 19.2” OC 16 & 32’
      • • Textured Finished Ceiling
      • • Exterior Sidewall Thermowrap Sheathing
      • • OSB End Walls with House Wrap
      • • OSB Roof Sheathing
      • • Continuous Ventilation System
      • • Electric 40 Gallon Water Heater with Pan
      • • Exterior Hose Bib
      • • Detachable Hitches – 99 ½” Wide Chassis

      Mechanical

      • 200 Amp Main Panel Box
      • • 1 Exterior GFI Standard
      • • Smoke Detectors per code
      • • Plumb and Wire for Washer & Dryer
      • • LED Can Lights T/O
      • • Exhaust Fans in Baths
      • • Exterior Lights at each Exterior Door
      • • Programable Honeywell Thermostat
      • 200 Amp Main Panel Box
      • • 1 Exterior GFI Standard
      • • Smoke Detectors per code
      • • Plumb and Wire for Washer & Dryer
      • • LED Can Lights T/O
      • • Exhaust Fans in Baths
      • • Exterior Lights at each Exterior Door
      • • Programable Honeywell Thermostat

      Exterior

      • EXTERIOR
      • • 3 Tab Shingles
      • • Vinyl Lap Siding – White Corners
      • • Metal Fascia and Vinyl Soffit
      • • Ridge cap Ventilation
      • • 6/6 Vinyl Low-E Insulated Windows
      • • Shutters – Front Door Side
      • • Hose Bib
      • EXTERIOR DOORS
      • • 6-Panel Front Door W/Storm (Storm
      • Excluded on Porch Models)
      • • 80” Outswing Cottage Rear Door
      • EXTERIOR
      • • 3 Tab Shingles
      • • Vinyl Lap Siding – White Corners
      • • Metal Fascia and Vinyl Soffit
      • • Ridge cap Ventilation
      • • 6/6 Vinyl Low-E Insulated Windows
      • • Shutters – Front Door Side
      • • Hose Bib
      • EXTERIOR DOORS
      • • 6-Panel Front Door W/Storm (Storm
      • Excluded on Porch Models)
      • • 80” Outswing Cottage Rear Door

      Kitchen

      • APPLIANCES
      • • 30” Basic Electric Range
      • • 18’ FF Refrigerator
      • • Black Appliances STD
      • • Optional upgraded Appliance packages
      • Mission Cabinet Doors – Round Knobs and
      • Hidden Hinges
      • • Vinyl lined Bank of 4 Drawers – Round Knobs
      • • Vinyl Lined O/H’s and Base Cabinets
      • • Stainless Sink
      • • Rolled Edge Laminate Countertops with 4”
      • Matching Backsplash
      • • Metal Single Lever Faucet With Sprayer
      • • 30” Overhead Cabinets
      • • Vented Range Hood W/Light – Exterior Vent
      • APPLIANCES
      • • 30” Basic Electric Range
      • • 18’ FF Refrigerator
      • • Black Appliances STD
      • • Optional upgraded Appliance packages
      • Mission Cabinet Doors – Round Knobs and
      • Hidden Hinges
      • • Vinyl lined Bank of 4 Drawers – Round Knobs
      • • Vinyl Lined O/H’s and Base Cabinets
      • • Stainless Sink
      • • Rolled Edge Laminate Countertops with 4”
      • Matching Backsplash
      • • Metal Single Lever Faucet With Sprayer
      • • 30” Overhead Cabinets
      • • Vented Range Hood W/Light – Exterior Vent

      Interior

      • Décor Vinyl-On-Gyp Panels T/O
      • • 2 Panel Doors
      • • Door Stops T/O
      • • ArmorFlor Rolled Lino T/O W/Matching
      • Transition Strip
      • • Ventilated Shelving in Closets
      • • Whole House Shut-Off
      • Décor Vinyl-On-Gyp Panels T/O
      • • 2 Panel Doors
      • • Door Stops T/O
      • • ArmorFlor Rolled Lino T/O W/Matching
      • Transition Strip
      • • Ventilated Shelving in Closets
      • • Whole House Shut-Off

      Bathroom

      • Mission Cabinet Doors- Round Knobs and
      • Hidden Hinges
      • • Rolled Edge Laminate Countertops with 4”
      • Matching Backsplash
      • • Water Saver Commodes
      • • Vinyl Lined 36” Vanities
      • • 60” F/G Shower in Master Bath
      • • 60” F/G Tub/Shower in Hall Bath
      • • Single Lever Metal Faucets
      • • China Bath Lavs – Mirror Above
      • Mission Cabinet Doors- Round Knobs and
      • Hidden Hinges
      • • Rolled Edge Laminate Countertops with 4”
      • Matching Backsplash
      • • Water Saver Commodes
      • • Vinyl Lined 36” Vanities
      • • 60” F/G Shower in Master Bath
      • • 60” F/G Tub/Shower in Hall Bath
      • • Single Lever Metal Faucets
      • • China Bath Lavs – Mirror Above

      Other

      • Merit 1 (Year 1) Warranty
      • • Merit 7 (Year 2 - 7) Warranty
      • Merit 1 (Year 1) Warranty
      • • Merit 7 (Year 2 - 7) Warranty
    • Prime Series
    • Caprice
    • View similar homes

      Mabson floor plan home features

      Mabson hero, elevation, and exterior home features

      Mabson

      $69K - $85K

      2 Bed | 2 Bath | 840 Sq. Ft. | 24' x 38'

      View detailsDesign home
      Mckenna floor plan home features

      Mckenna floor plan home features

      Mckenna

      $72K - $88K

      2 Bed | 2 Bath | 880 Sq. Ft. | 28' x 42'

      View detailsDesign home
      Calvin floor plan home features

      Calvin floor plan home features

      Calvin

      $72K - $88K

      2 Bed | 2 Bath | 800 Sq. Ft. | 13' 4" x 60'

      View detailsDesign home
      Gallman floor plan home features

      Gallman elevation, hero, and exterior home features

      Gallman

      $73K - $89K

      2 Bed | 2 Bath | 910 Sq. Ft. | 15' 2" x 60'

      View detailsDesign home