Property Solutions logo
Floor Plans

Single Wides

Double Wides

Inventory
Property Map
Contact
Locations

Hernando, FL

About Us
Blog
Social Media

YouTube

Facebook

Instagram

Team Instagram

Threads

TikTok

Floor Plans

Single Wides

Double Wides

Inventory
Property Map
Contact
Locations

Hernando, FL

About Us
Blog
Social Media

YouTube

Facebook

Instagram

Team Instagram

Threads

TikTok

More
  1. Catalog
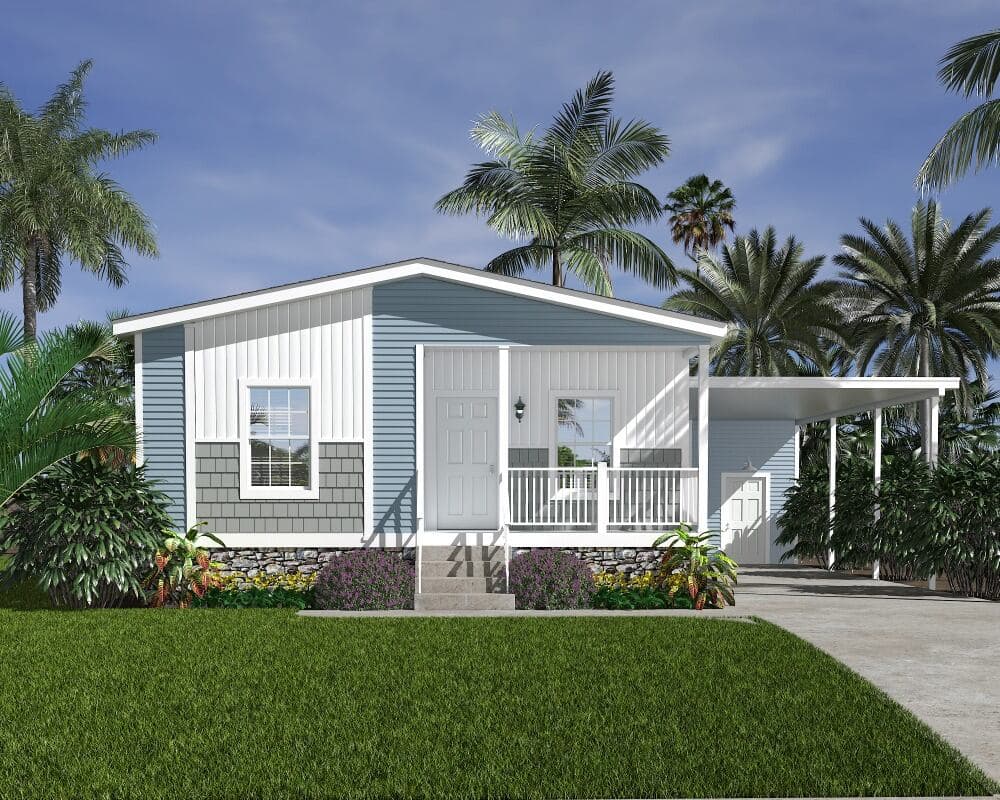
Levy 28482a hero, elevation, and exterior home features

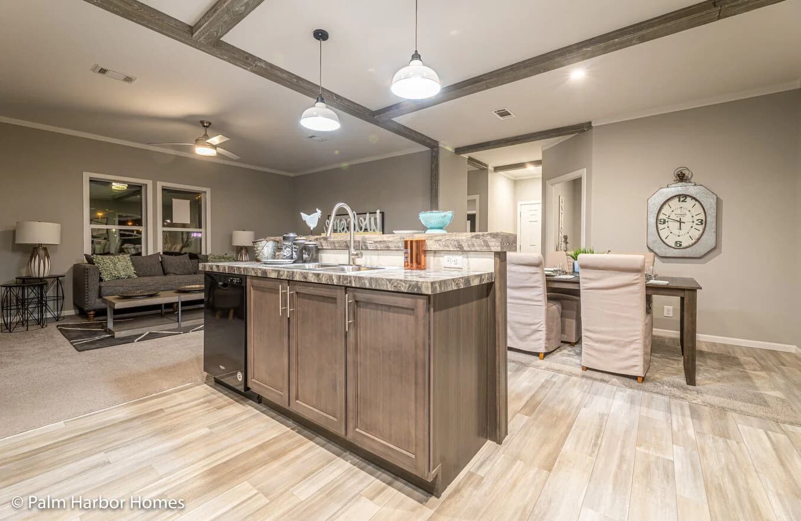
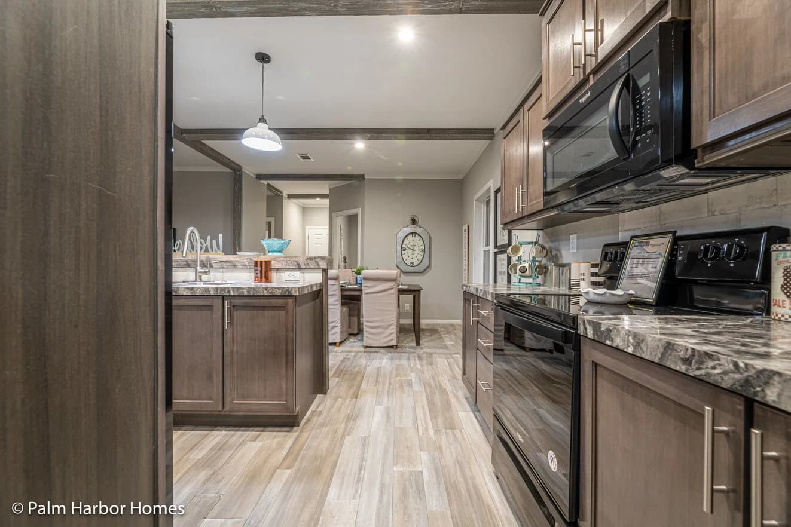
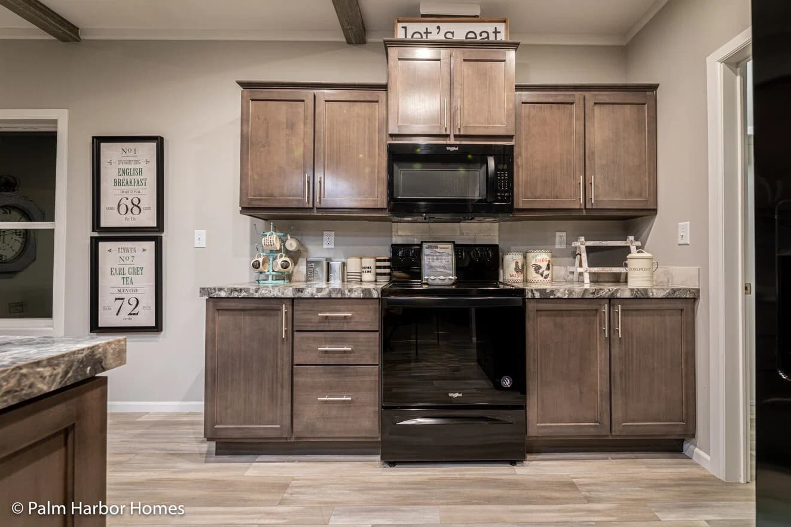
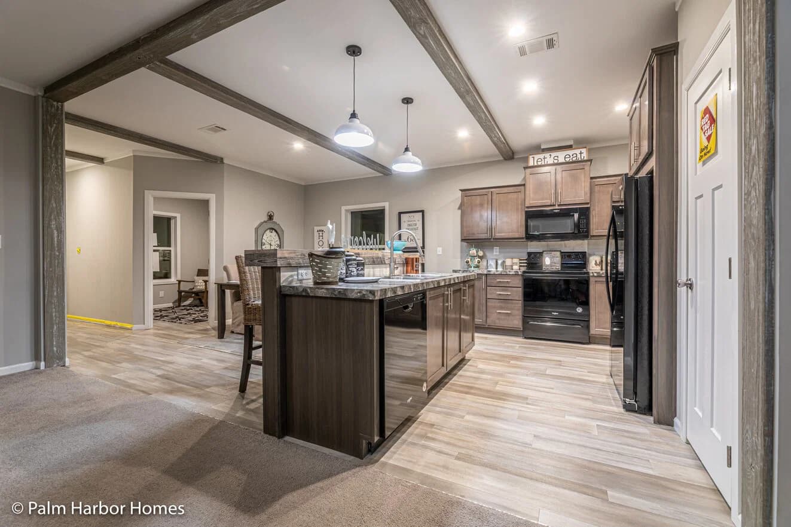
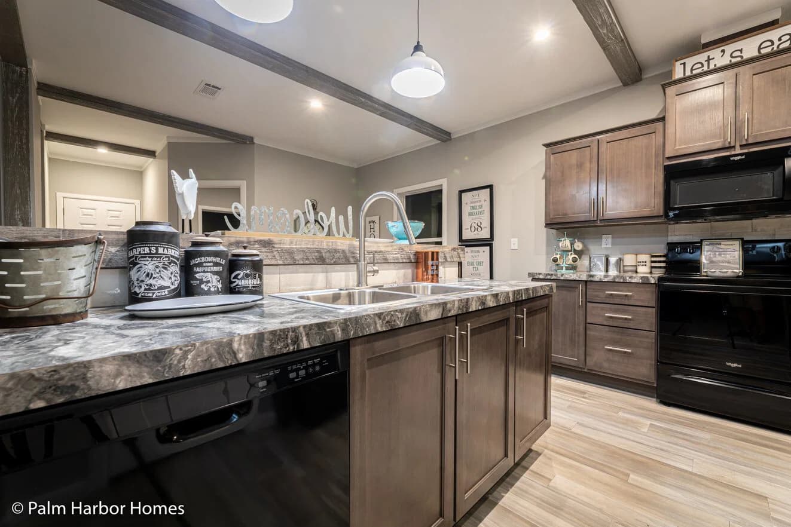
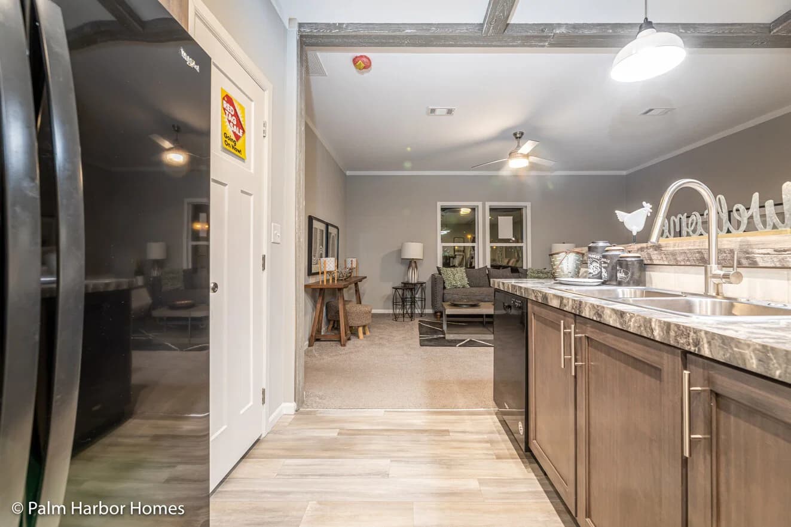
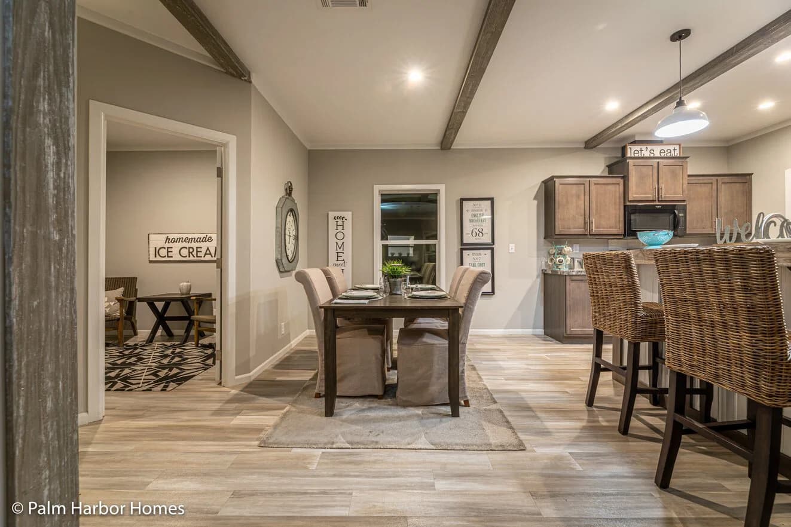
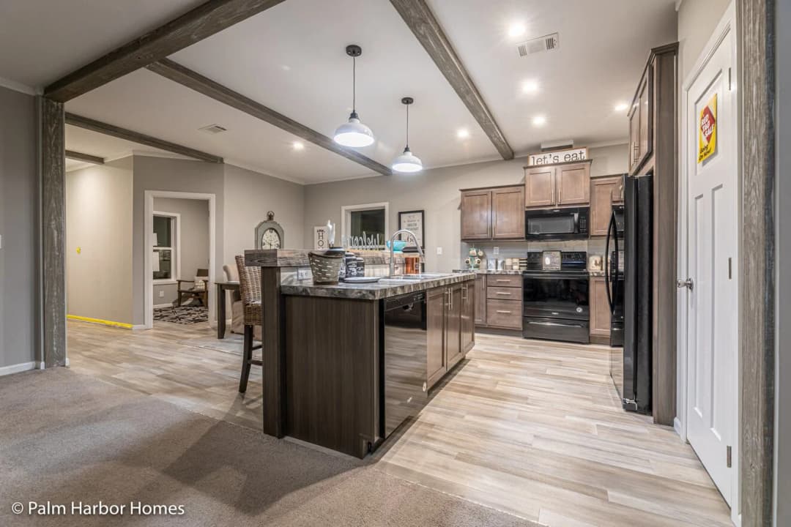
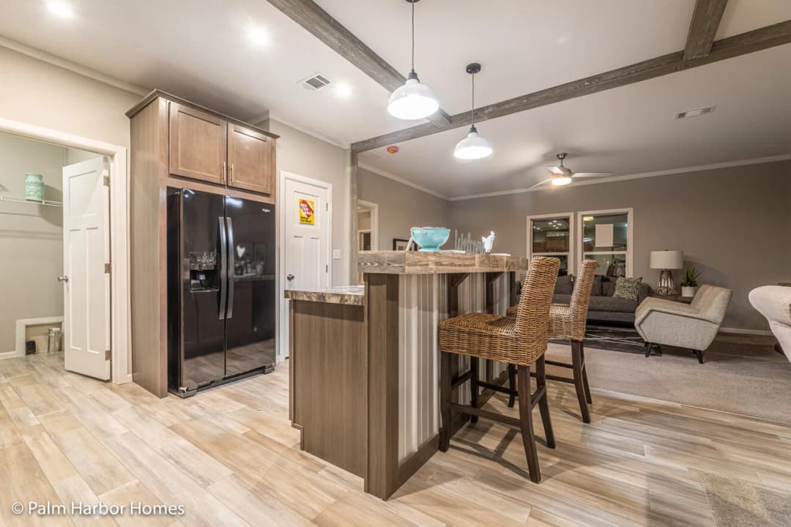
Levy 28482a kitchen home features

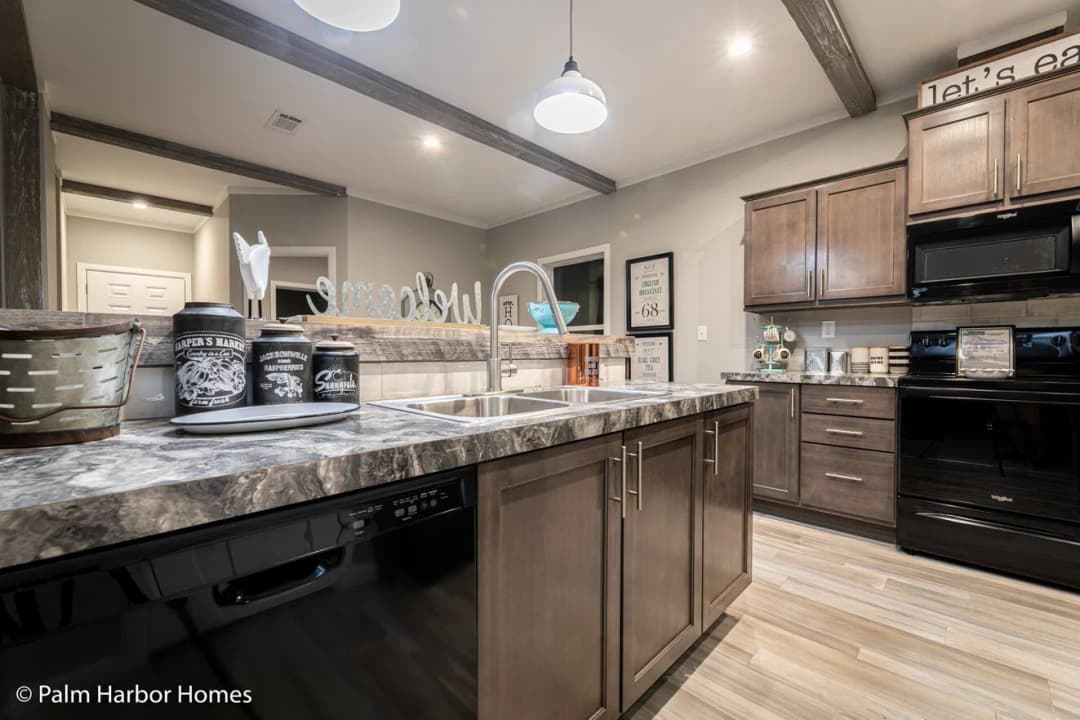
Levy 28482a kitchen home features

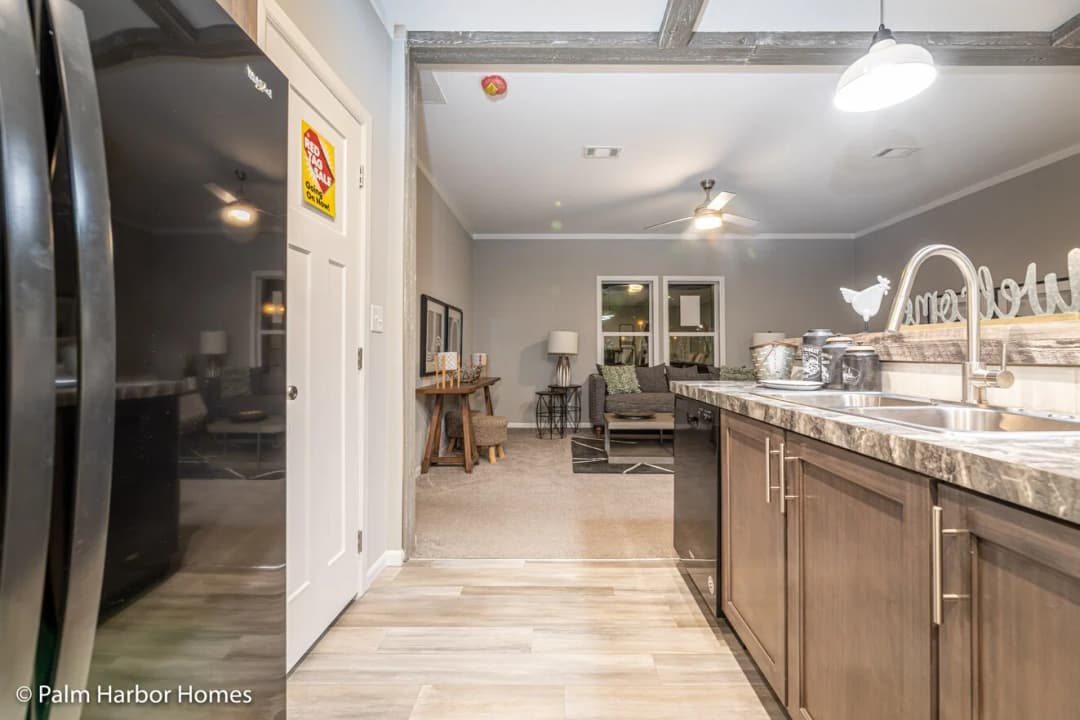
Levy 28482a kitchen home features

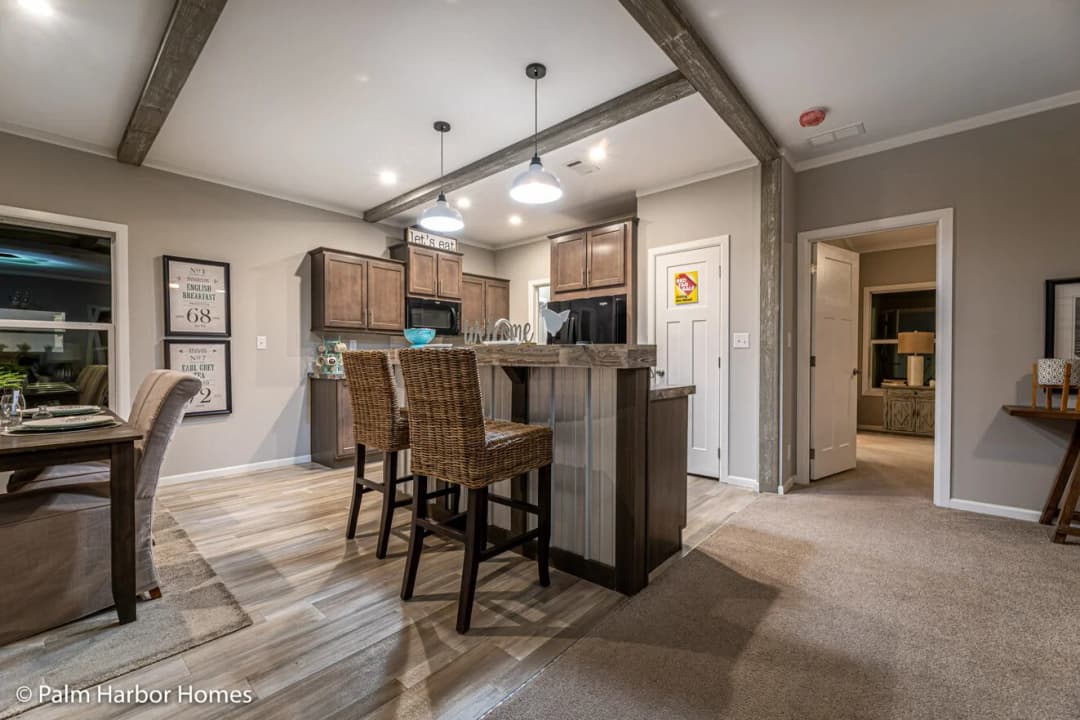
Levy 28482a kitchen home features

Levy 28482a kitchen home features

Levy 28482a kitchen home features

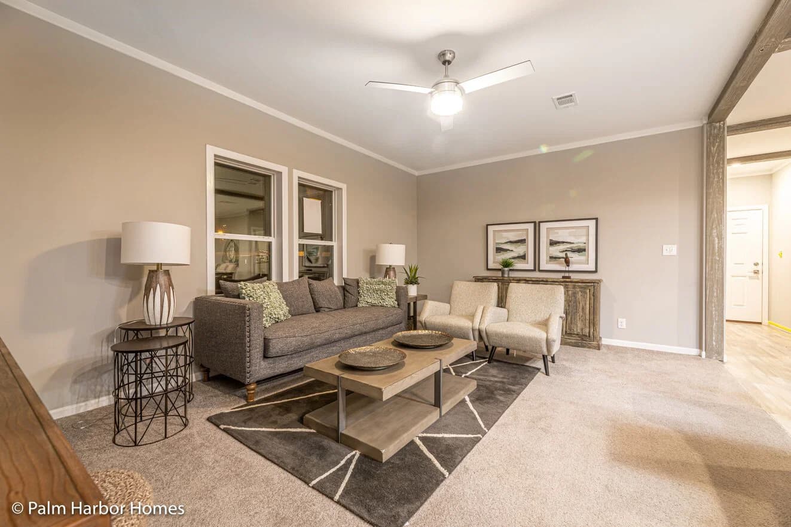
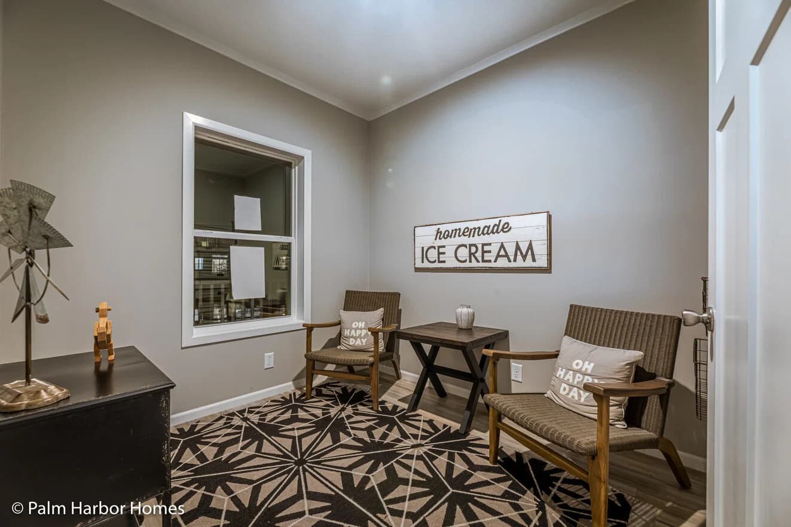
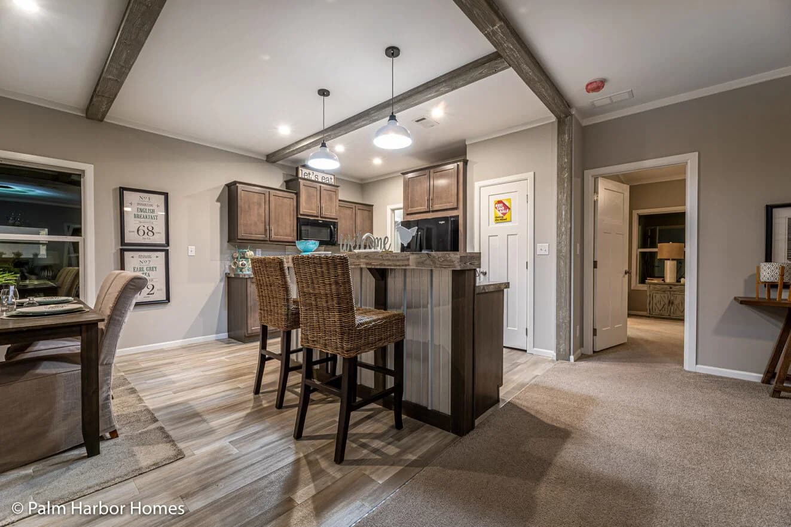
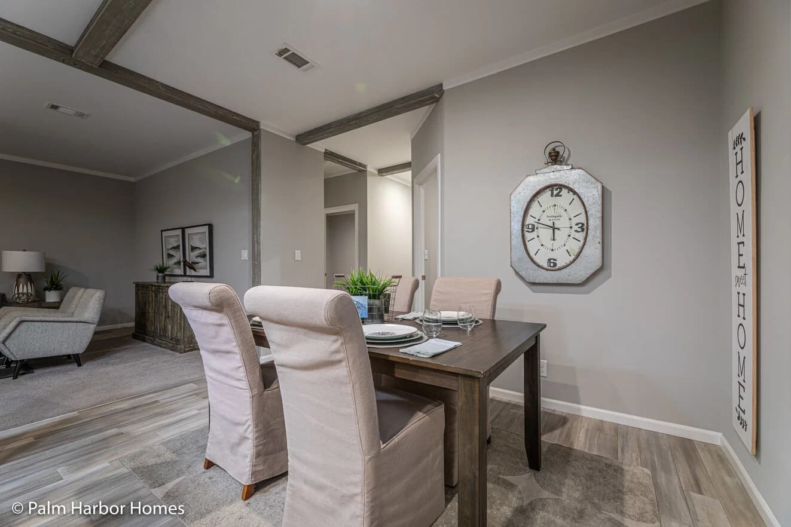
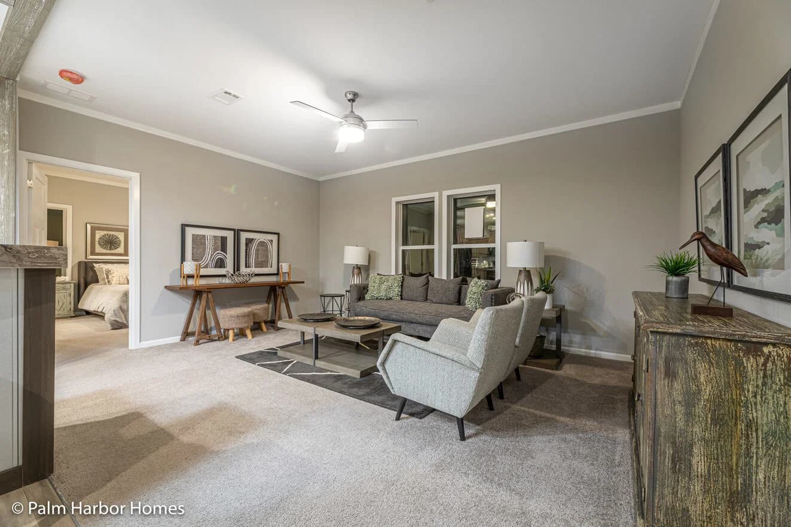
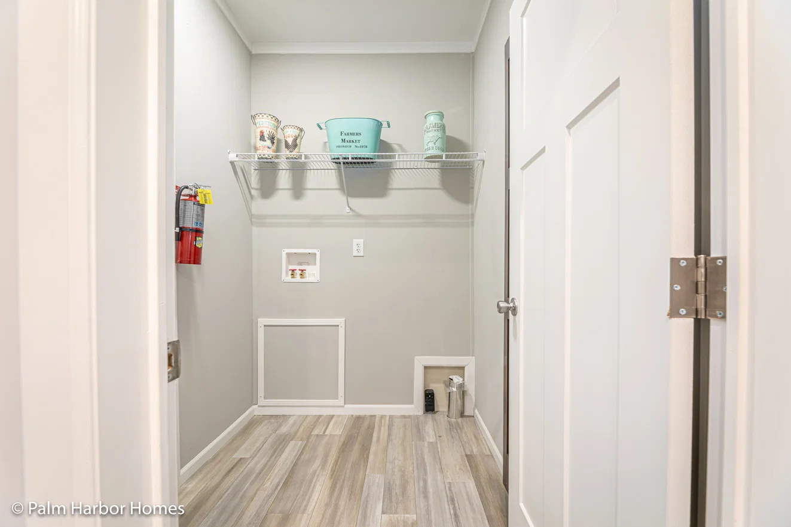
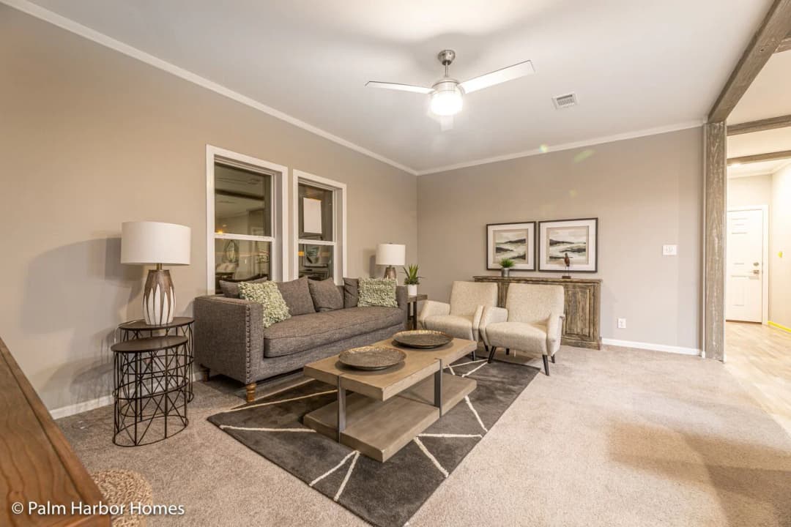
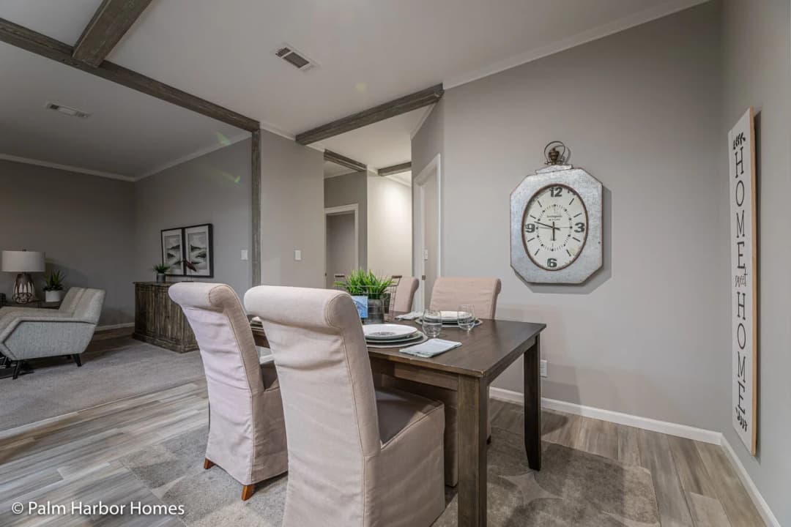
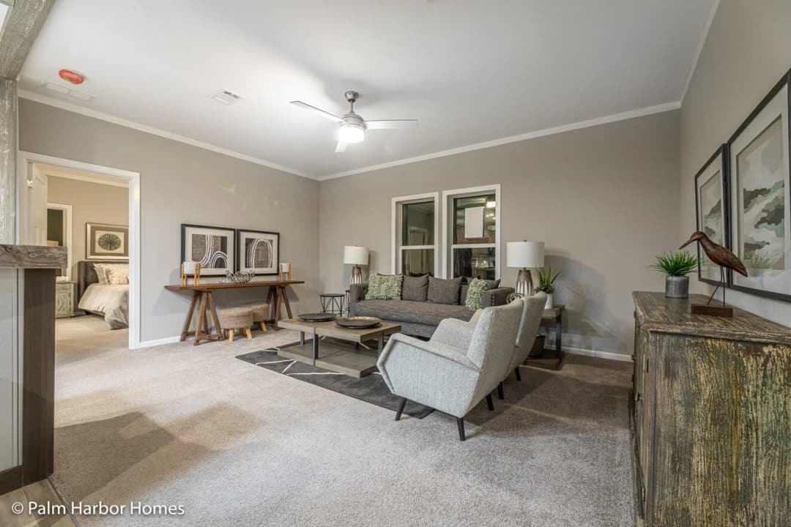
Levy 28482a interior home features

Levy 28482a interior home features

Levy 28482a interior home features

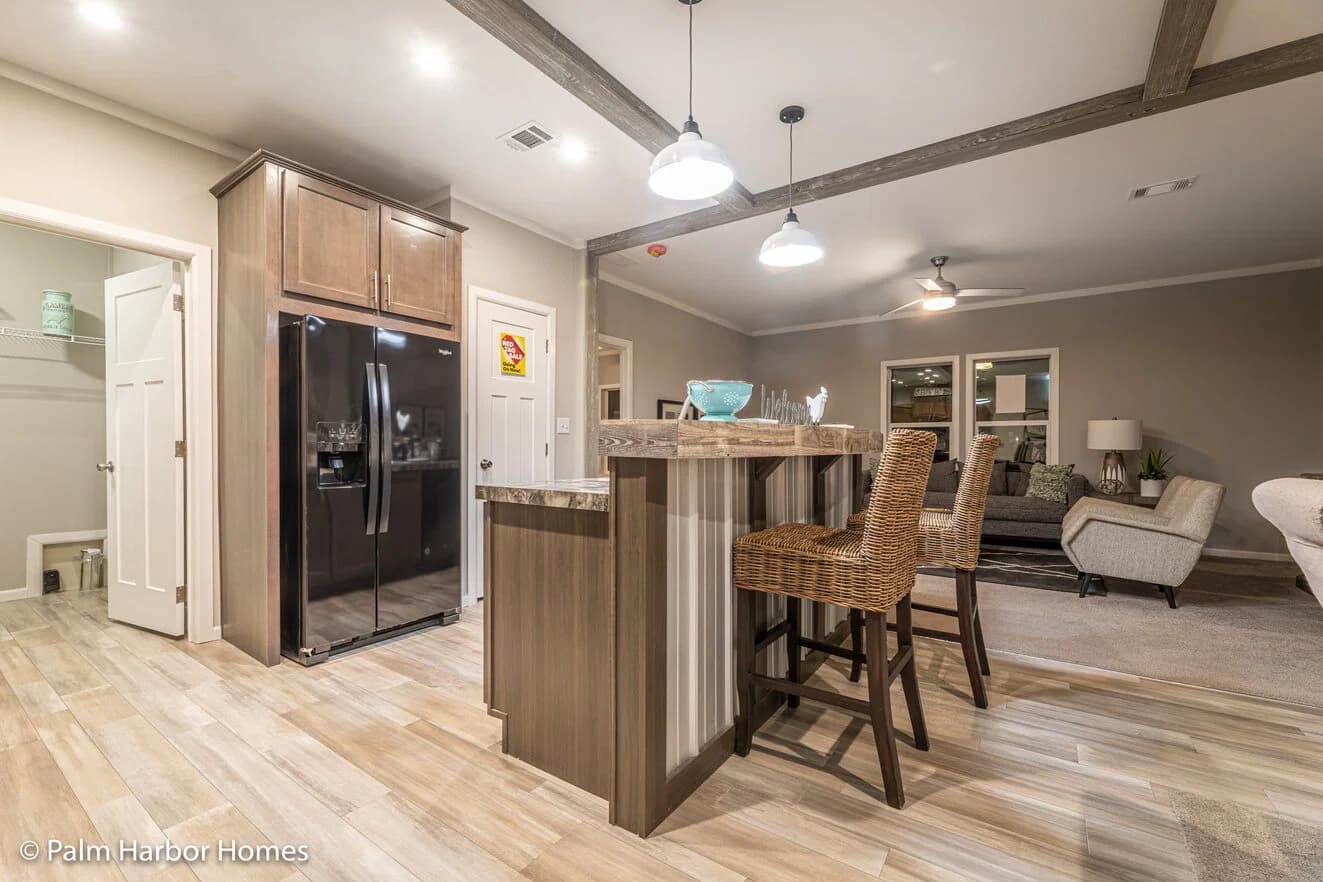
Levy 28482a kitchen home features

Levy 28482a kitchen home features

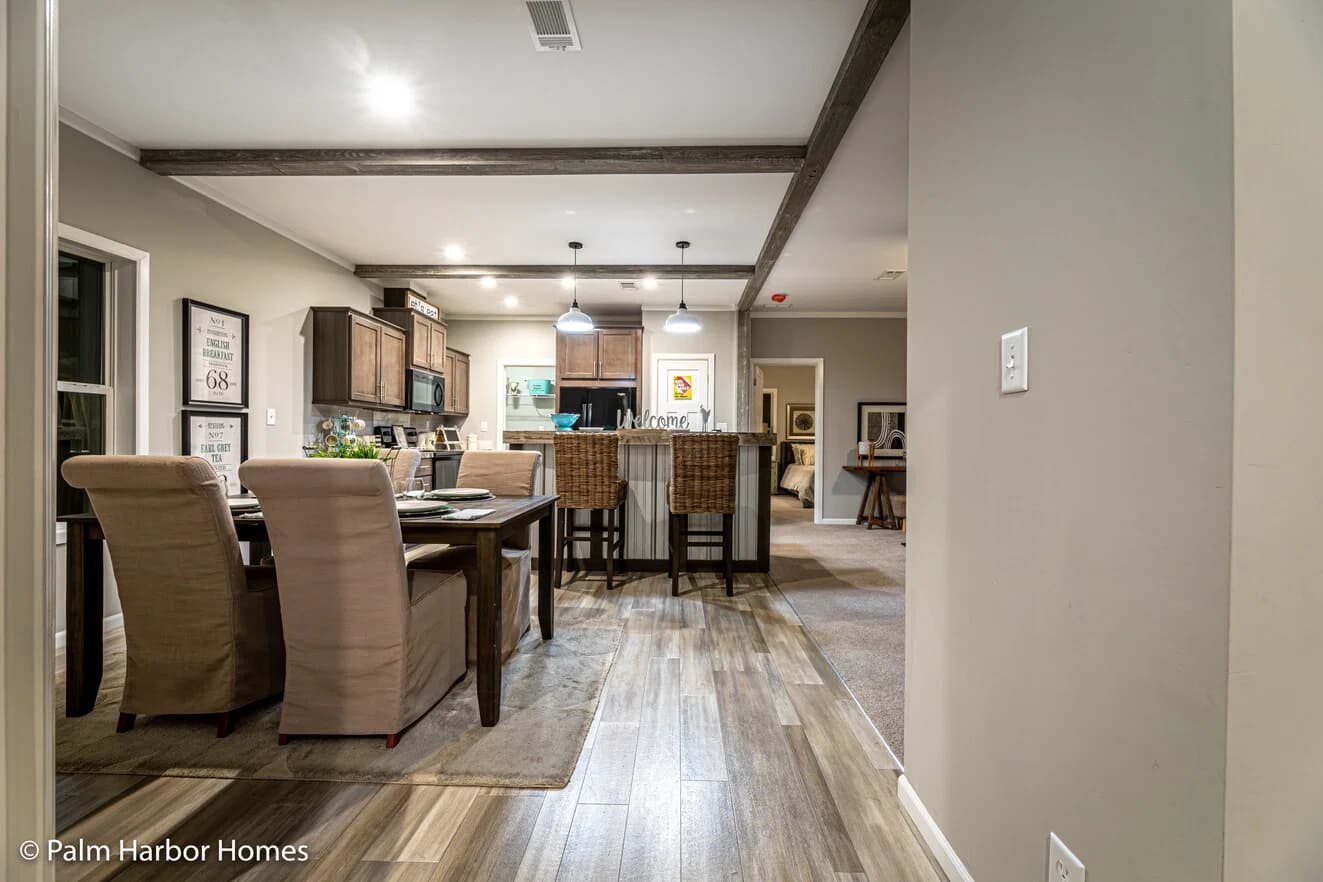
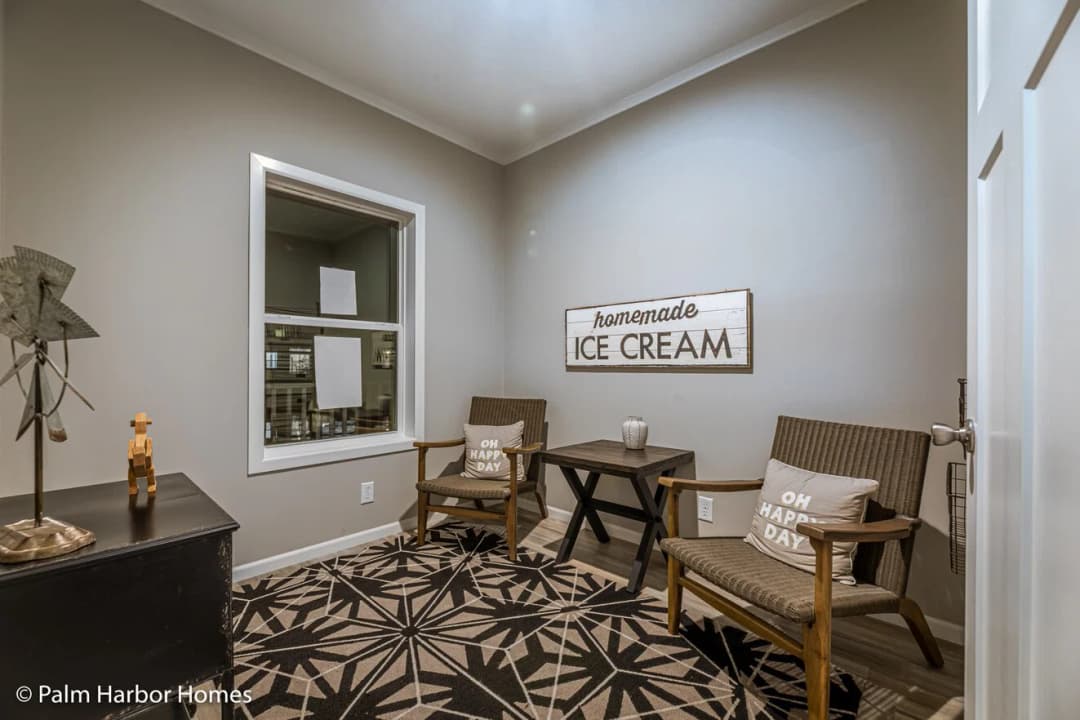
Levy 28482a interior home features

Levy 28482a interior home features

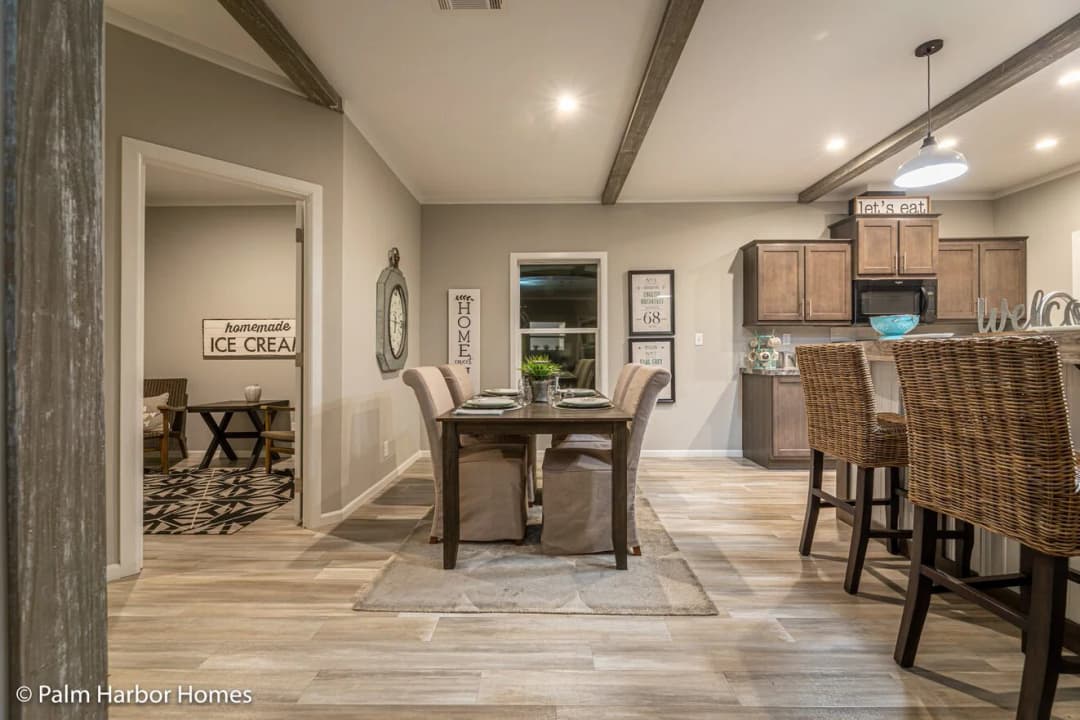
Levy 28482a interior home features

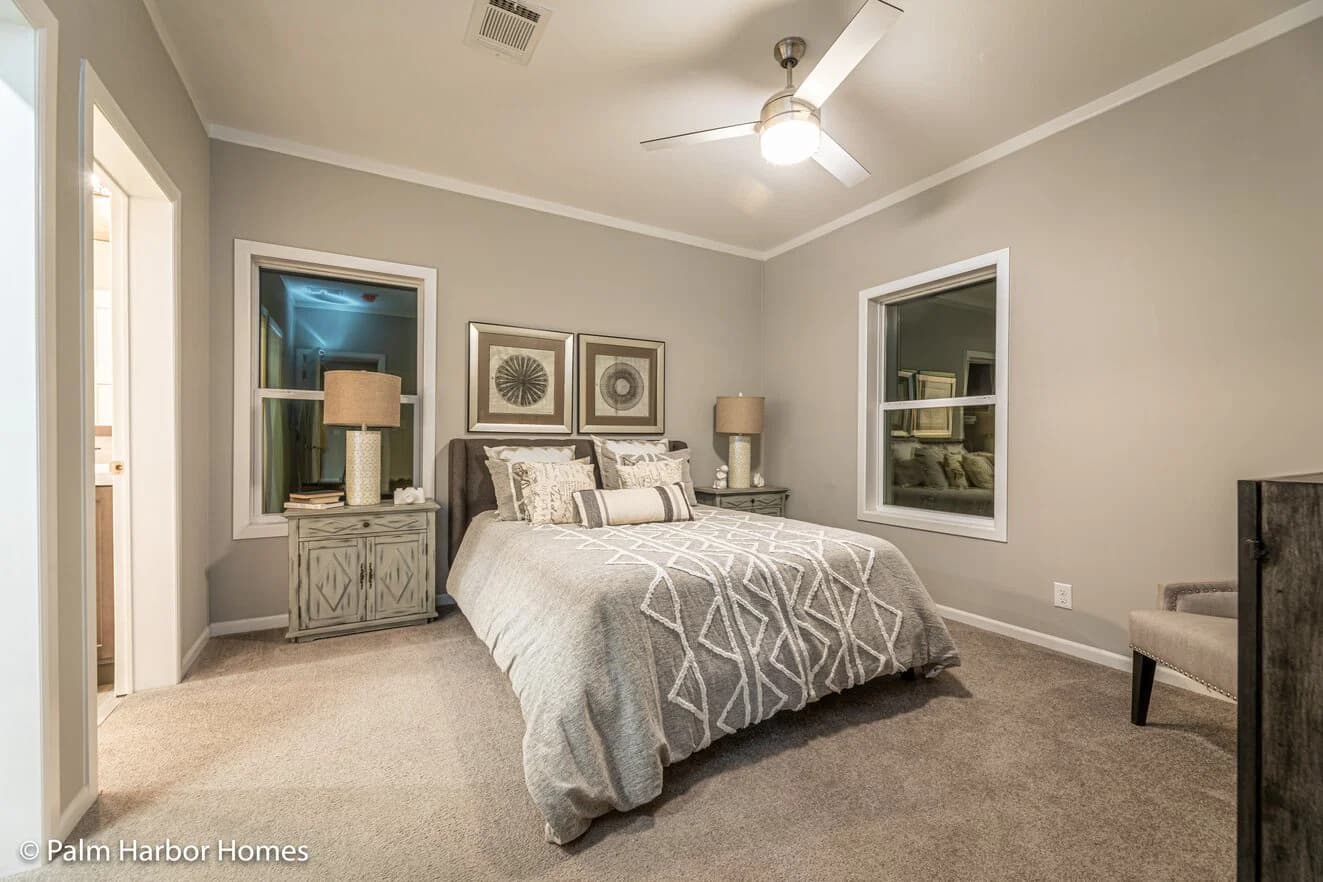
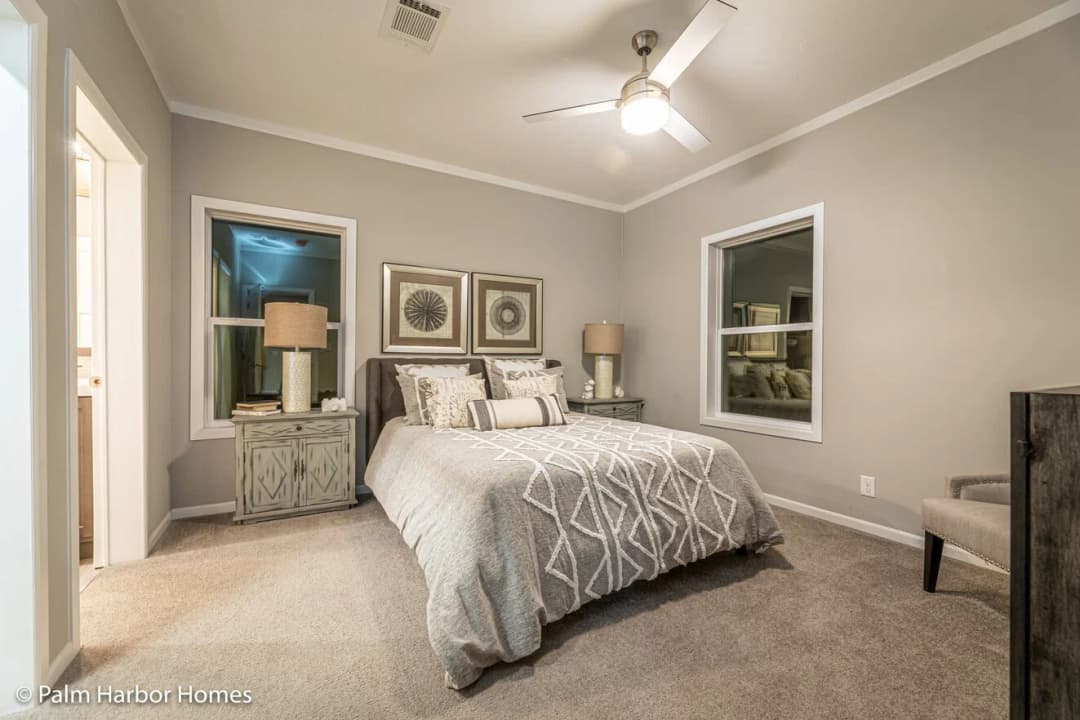
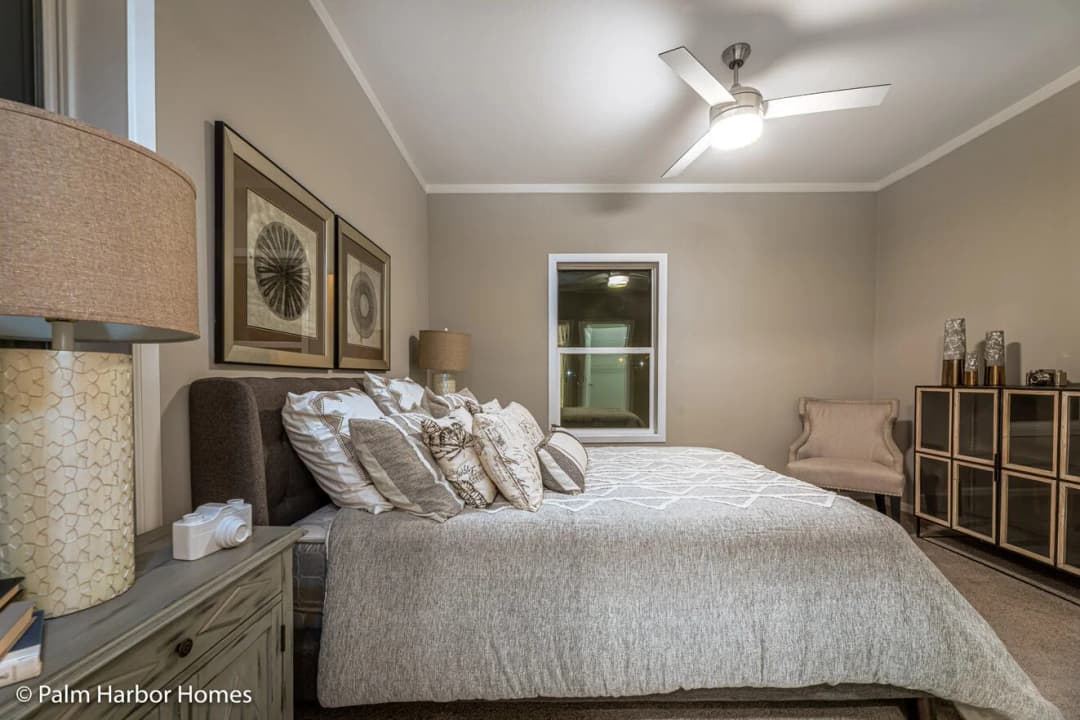
Levy 28482a bedroom home features

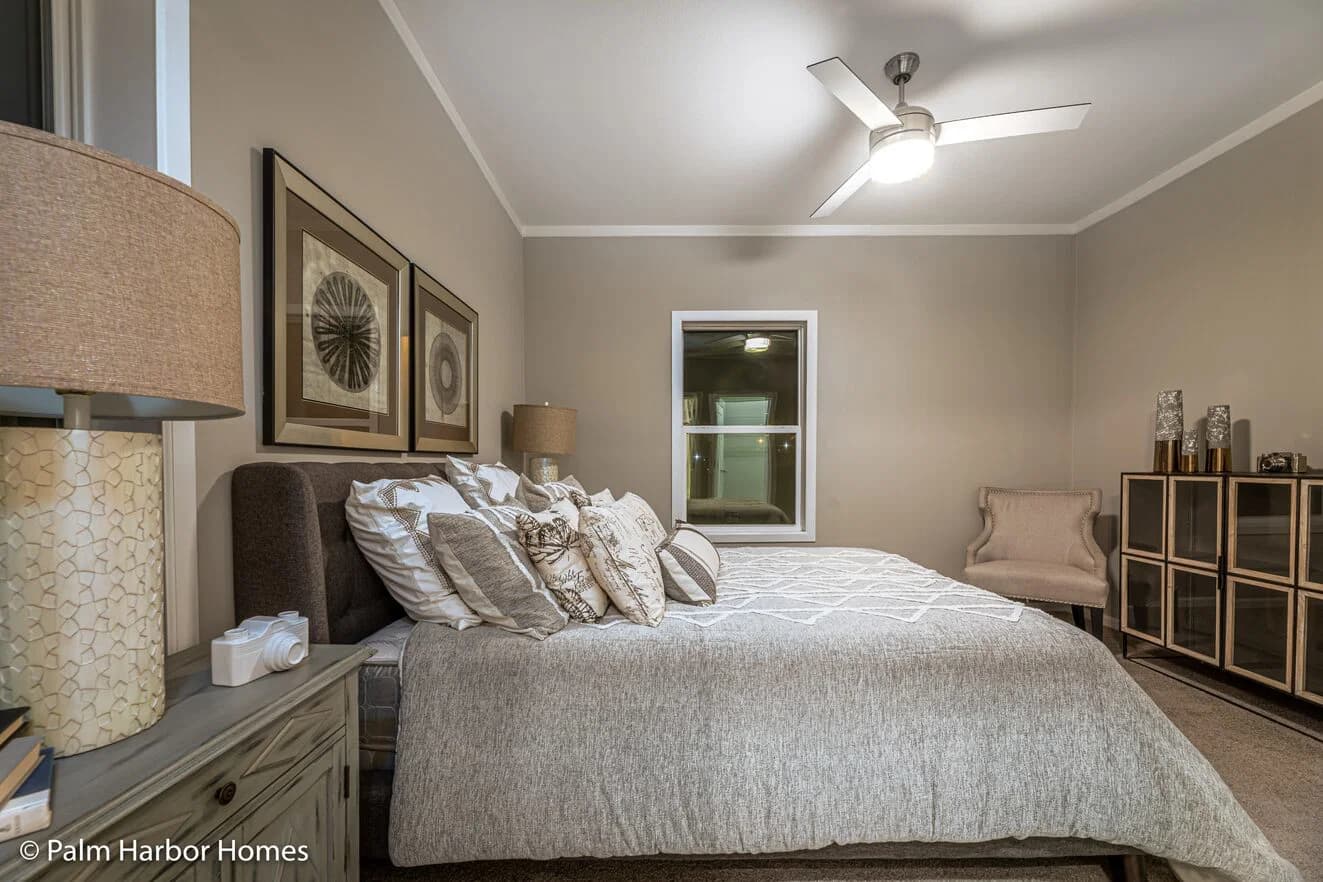
Levy 28482a bedroom home features

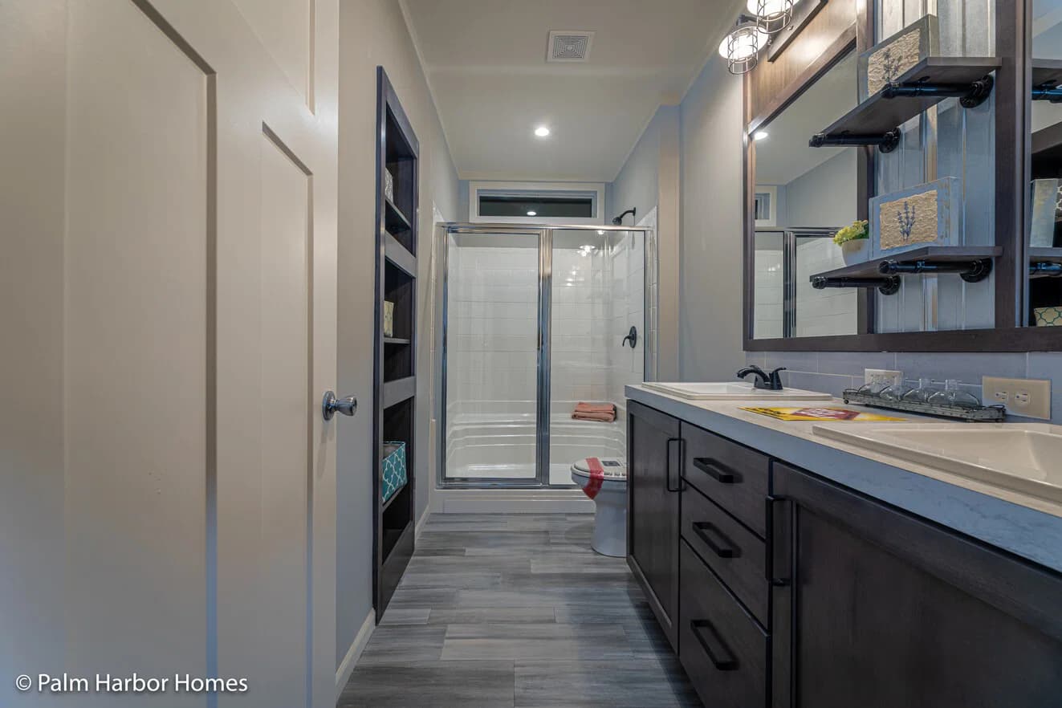
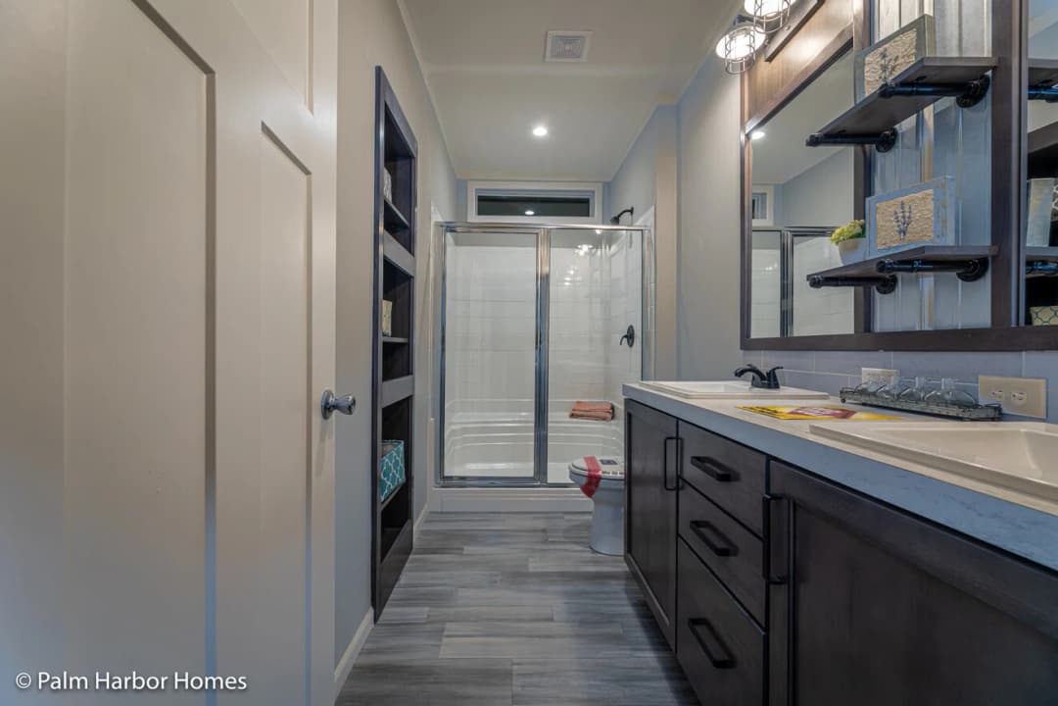
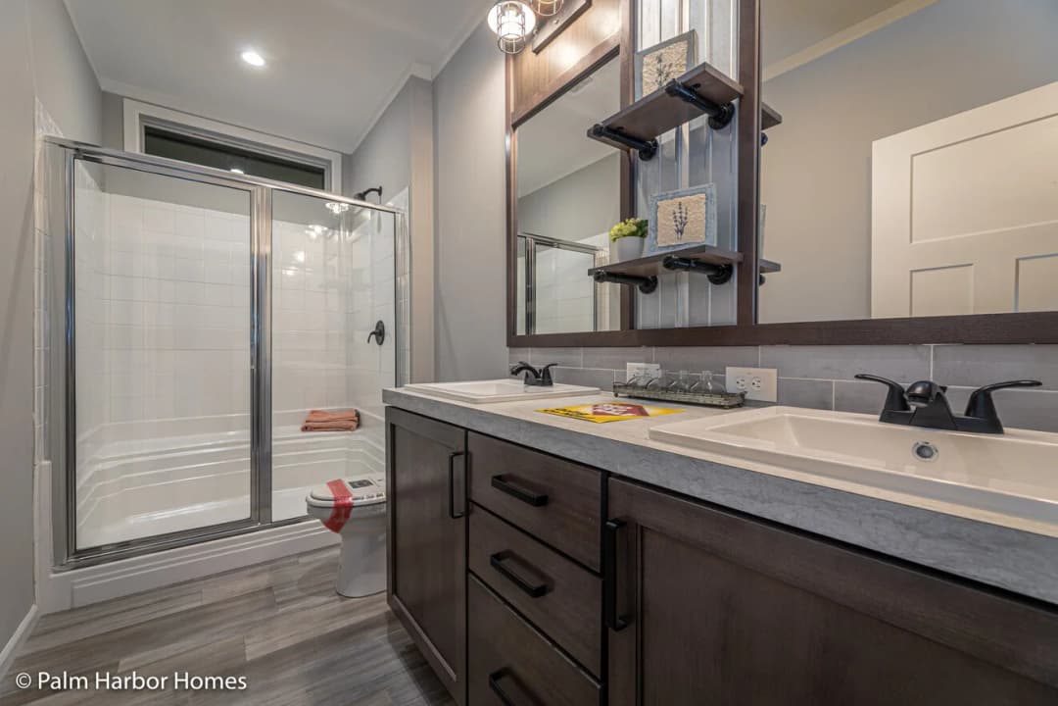
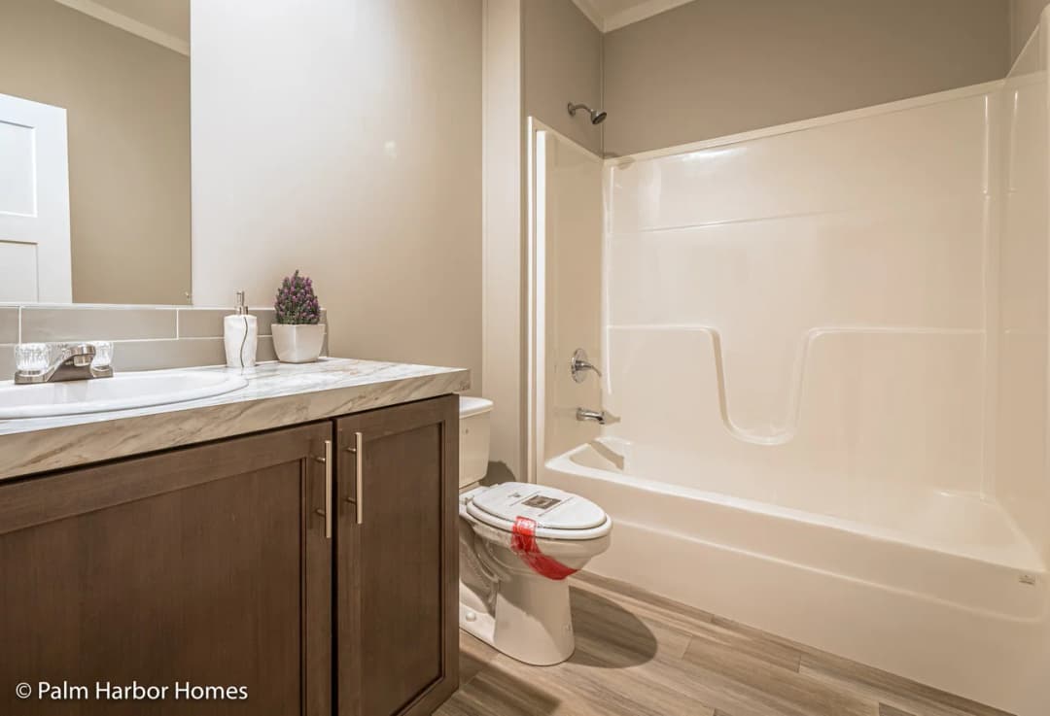
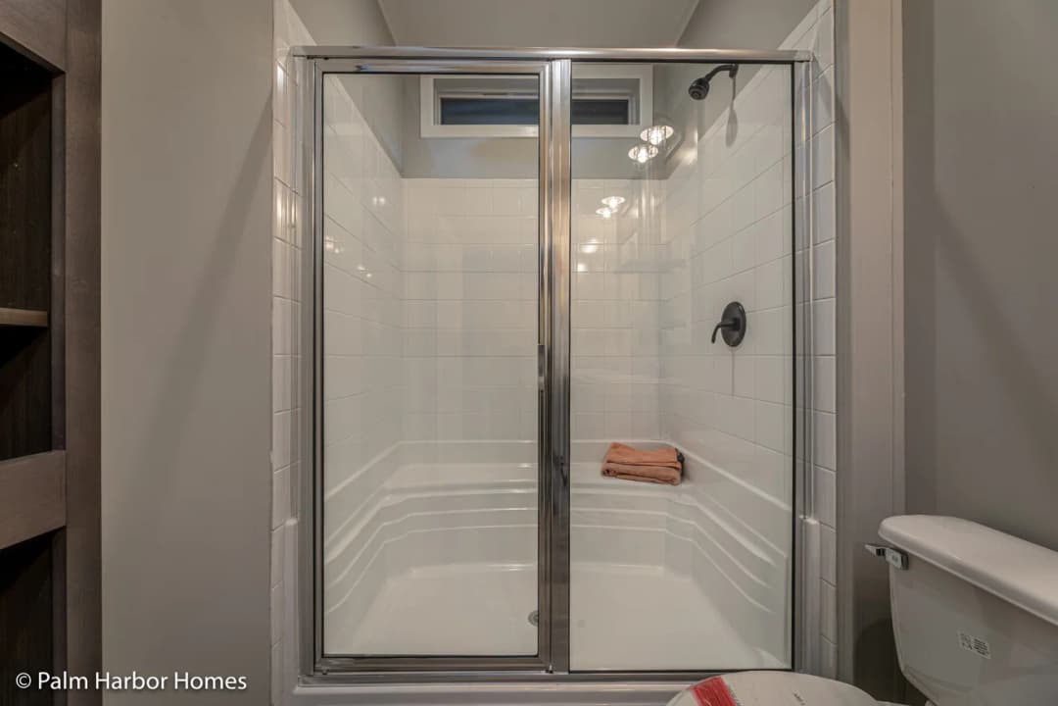
Levy 28482a bathroom home features

Levy 28482a bathroom home features

Levy 28482a bathroom home features

Levy 28482a bathroom home features

Levy 28482a interior home features

Levy 28482a hero, elevation, and exterior home features

Levy 28482a kitchen home features

Levy 28482a kitchen home features

Levy 28482a kitchen home features

Levy 28482a kitchen home features

Levy 28482a kitchen home features

Levy 28482a kitchen home features

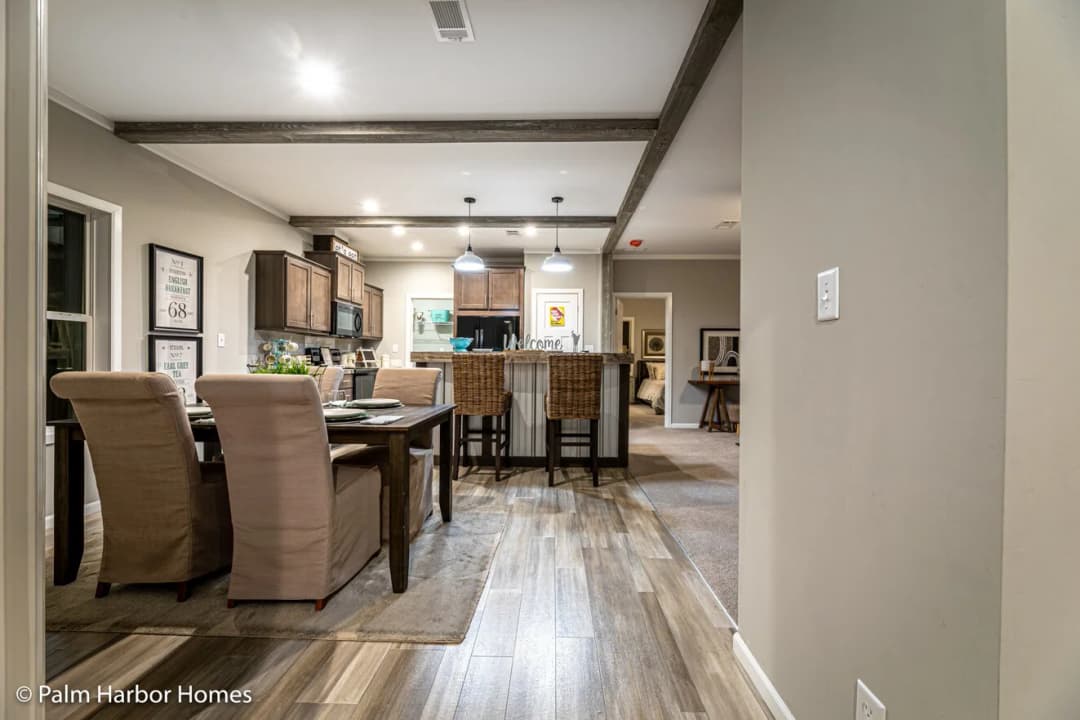
Levy 28482a interior home features

Levy 28482a interior home features

Levy 28482a interior home features

Levy 28482a kitchen home features

Levy 28482a kitchen home features

Levy 28482a interior home features

Levy 28482a interior home features

Levy 28482a interior home features

Levy 28482a bedroom home features

Levy 28482a bedroom home features

Levy 28482a bathroom home features

Levy 28482a bathroom home features

Levy 28482a bathroom home features

Levy 28482a bathroom home features

Levy 28482a interior home features

Levy 28482a hero, elevation, and exterior home features

Levy 28482a kitchen home features

Levy 28482a kitchen home features

Levy 28482a kitchen home features

Levy 28482a kitchen home features

Levy 28482a kitchen home features

Levy 28482a kitchen home features

Levy 28482a interior home features

Levy 28482a interior home features

Levy 28482a interior home features

Levy 28482a kitchen home features

Levy 28482a kitchen home features

Levy 28482a interior home features

Levy 28482a interior home features

Levy 28482a interior home features

Levy 28482a bedroom home features

Levy 28482a bedroom home features

Levy 28482a bathroom home features

Levy 28482a bathroom home features

Levy 28482a bathroom home features

Levy 28482a bathroom home features

Levy 28482a interior home features

Levy 28482A
2 Bed
2 Bath
1,200 Sq. Ft.
26' 8" x 42' 8"

Levy 28482A

$132K - $162K

2 bedrooms

2 full bathrooms

1,200 sq. ft.

26' 8" x 42' 8"

See brochureDesign home
Legend standard features

Exterior

  • Wind Zone II Construction
  • 6” Centerline Walls with CFC Centerline Seal
  • 2" x 8" Floor Joists 24” on Center
  • 2" x 6" Exterior Walls 24” Center
  • 3/4" Tongue & Groove OSB Floors — Nailed
  • Thermo Ply Structural Sheathing Wrap
  • Ring Shank Nailed Roof Decking
  • 25-Yr. Algae Resistant Shingles–Nailed
  • Weatherwatch Waterproof Leak Barrier at Eaves & Valleys
  • Cobra Ridge Venting System
  • 8’ 6” Flat Ceiling Throughout (9ft flat on 30" wide homes)
  • R-22 Roof; R-13 Wall; R-11 Floor Insulation Insulation
  • Sealed Air Distribution System & Return Air
  • Mighty Man Door & Window Construction
Property Solutions logo

Property Solutions

Top-quality manufactured and modular homes

    Pages

    Blog

    Help

    Contact usTerms of ServicePrivacy Policy

    Get started with Property Solutions

    Find, design, and order your next home in a few clicks.

    Sign up

    Dealer License #:

    Powered by BuildTrove.com
    2 Bed
    2 Bath
    1,200 Sq. Ft.
    26' 8" x 42' 8"

    Floor Plan

      Levy 28482a floor plan home features

      Property map

      Enter your address or APN/TMS to check if this home fits on your property

      Enter your property street address or APN/TMS


      Exterior & Construction

      • Wind Zone II Construction
      • 6” Centerline Walls with CFC Centerline Seal
      • 2" x 8" Floor Joists 24” on Center
      • 2" x 6" Exterior Walls 24” Center
      • 3/4" Tongue & Groove OSB Floors — Nailed
      • Thermo Ply Structural Sheathing Wrap
      • Ring Shank Nailed Roof Decking
      • 25-Yr. Algae Resistant Shingles–Nailed
      • Weatherwatch Waterproof Leak Barrier at Eaves & Valleys
      • Cobra Ridge Venting System
      • 8’ 6” Flat Ceiling Throughout (9ft flat on 30" wide homes)
      • R-22 Roof; R-13 Wall; R-11 Floor Insulation Insulation
      • Sealed Air Distribution System & Return Air
      • Mighty Man Door & Window Construction
      • Vinyl Lap Siding – Double 4 Profile — Nailed
      • Woodgrain Fascia
      • Vinyl Window Trim – Street Side Only
      • Low E, Insulated Glass Vinyl Windows
      • Horizon Windows Both Baths W/A
      • 36” Fiberglas Inswing Front Door with Black Lever Handle & Deadbolt Lock

      Levy 28482A

      $132K - $162K

      2 bedrooms

      2 full bathrooms

      1,200 sq. ft.

      26' 8" x 42' 8"

      See brochureDesign home
    • Vinyl Lap Siding – Double 4 Profile — Nailed
    • Woodgrain Fascia
    • Vinyl Window Trim – Street Side Only
    • Low E, Insulated Glass Vinyl Windows
    • Horizon Windows Both Baths W/A
    • 36” Fiberglas Inswing Front Door with Black Lever Handle & Deadbolt Lock
    • Atrium Inswing Rear Door with Black Lever Handle & Deadbolt
    • Keyed Alike Locks (except Sliding Doors)
    • Pex Water Lines System
    • Shut Off Valves Sinks & Toilets
    • Composite Porch Decking & 6” Columns on Porch Models
      • Wind Zone II Construction
      • 6” Centerline Walls with CFC Centerline Seal
      • 2" x 8" Floor Joists 24” on Center
      • 2" x 6" Exterior Walls 24” Center
      • 3/4" Tongue & Groove OSB Floors — Nailed
      • Thermo Ply Structural Sheathing Wrap
      • Ring Shank Nailed Roof Decking
      • 25-Yr. Algae Resistant Shingles–Nailed
      • Weatherwatch Waterproof Leak Barrier at Eaves & Valleys
      • Cobra Ridge Venting System
      • 8’ 6” Flat Ceiling Throughout (9ft flat on 30" wide homes)
      • R-22 Roof; R-13 Wall; R-11 Floor Insulation Insulation
      • Sealed Air Distribution System & Return Air
      • Mighty Man Door & Window Construction
      • Vinyl Lap Siding – Double 4 Profile — Nailed
      • Woodgrain Fascia
      • Vinyl Window Trim – Street Side Only
      • Low E, Insulated Glass Vinyl Windows
      • Horizon Windows Both Baths W/A
      • 36” Fiberglas Inswing Front Door with Black Lever Handle & Deadbolt Lock
      • Atrium Inswing Rear Door with Black Lever Handle & Deadbolt
      • Keyed Alike Locks (except Sliding Doors)
      • Pex Water Lines System
      • Shut Off Valves Sinks & Toilets
      • Composite Porch Decking & 6” Columns on Porch Models

      Interior

      • Residential DuraCoat Ceiling
      • Seamless Drywall Throughout (Includes Closets & Pantries)
      • Premium Interior Latex Paint
      • Decorator Beam Close-up
      • Luxury Vinyl Tile Floors — Entry, Kitchen, Baths & Utility Room
      • 3” Deluxe Cove Throughout except closets/pantries
      • Painted Coastal Door & Window Trim
      • Wood Window Sills
      • Five-Panel Interior Doors with Black Levers
      • Five-Panel Bi-Pass Closet Doors
      • Solid White Closet Shelving
      • Baseboard Door Stops
      • Painted Coastal Baseboard
      • Painted/Accent Wall Living Room with 2 LED Lights & Wood Trim
      • Five-Panel Interior Barn Door –Model Specific
      • Mirror in Master Bedroom Closet per plan
      • 2” Faux Mini-Blinds Throughout
      • Half-Deco Wood Wall with 2 LED Lights Dining Room-model specific
      • Cabinet Door over Panel Box
      • Residential DuraCoat Ceiling
      • Seamless Drywall Throughout (Includes Closets & Pantries)
      • Premium Interior Latex Paint
      • Decorator Beam Close-up
      • Luxury Vinyl Tile Floors — Entry, Kitchen, Baths & Utility Room
      • 3” Deluxe Cove Throughout except closets/pantries
      • Painted Coastal Door & Window Trim
      • Wood Window Sills
      • Five-Panel Interior Doors with Black Levers
      • Five-Panel Bi-Pass Closet Doors
      • Solid White Closet Shelving
      • Baseboard Door Stops
      • Painted Coastal Baseboard
      • Painted/Accent Wall Living Room with 2 LED Lights & Wood Trim
      • Five-Panel Interior Barn Door –Model Specific
      • Mirror in Master Bedroom Closet per plan
      • 2” Faux Mini-Blinds Throughout
      • Half-Deco Wood Wall with 2 LED Lights Dining Room-model specific
      • Cabinet Door over Panel Box

      Mechanical

      • Ceiling Fan with Lights in LR, Den, Hobby Room, All Bedrooms, and Front Porch
      • Dimmer Switch Kitchen LED Lights
      • USB Charging Port – Kitchen
      • 4´ Black LED Lights Per Plan
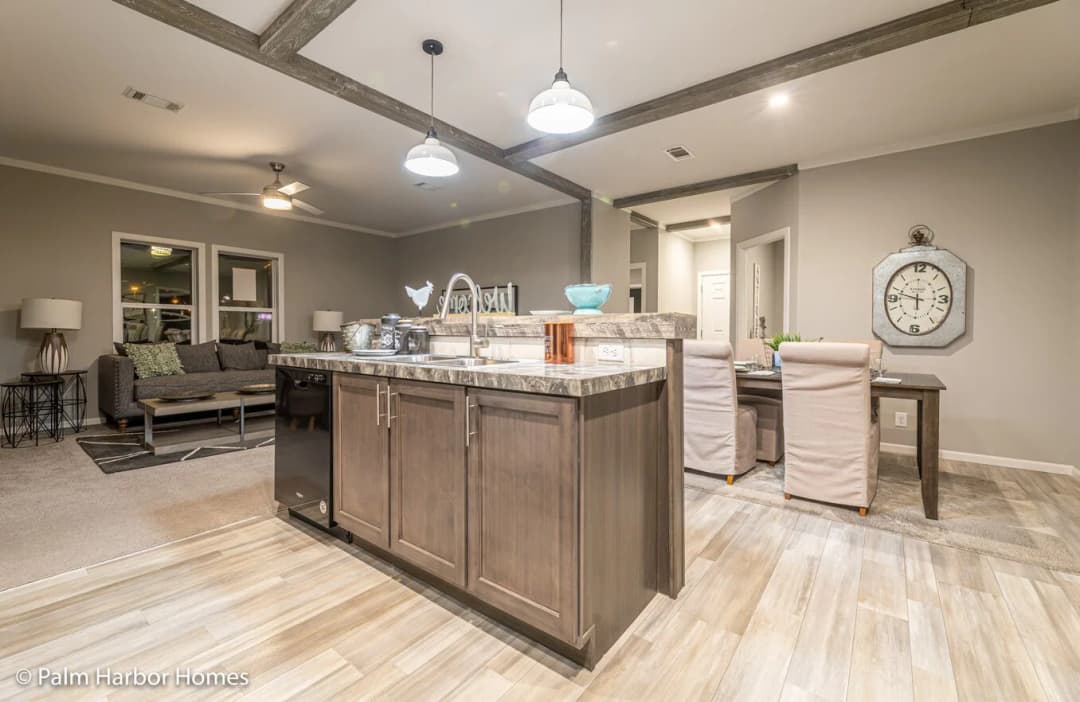
      • Elite Series Pendant Beam with Lights Over Island
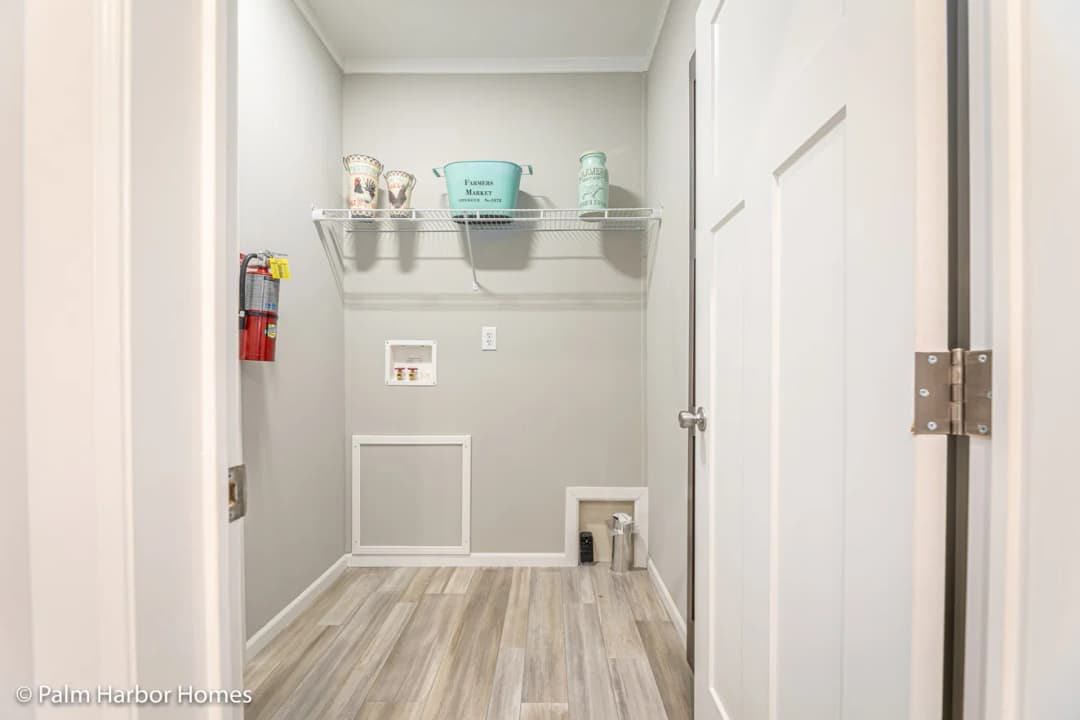
      • Washer/Dryer Hookups ,Solid Shelf in Utility Room with Rod
      • Exterior Receptacles at all Doors
      • 30 Gal. Water Heater with Pan
      • Whole House Water Shut-Off Valve
      • Chandelier in Dining Room
      • Passage Door to Utility Room
      • Ceiling Fan with Lights in LR, Den, Hobby Room, All Bedrooms, and Front Porch
      • Dimmer Switch Kitchen LED Lights
      • USB Charging Port – Kitchen
      • 4´ Black LED Lights Per Plan
      • Elite Series Pendant Beam with Lights Over Island
      • Washer/Dryer Hookups ,Solid Shelf in Utility Room with Rod
      • Exterior Receptacles at all Doors
      • 30 Gal. Water Heater with Pan
      • Whole House Water Shut-Off Valve
      • Chandelier in Dining Room
      • Passage Door to Utility Room

      Kitchen

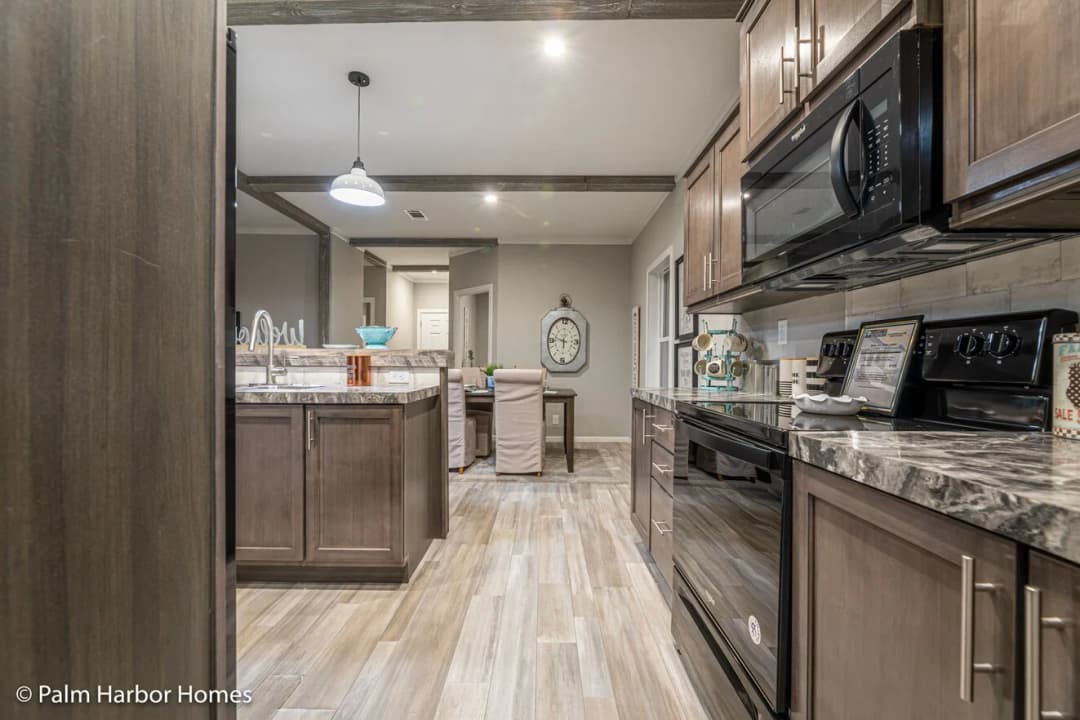
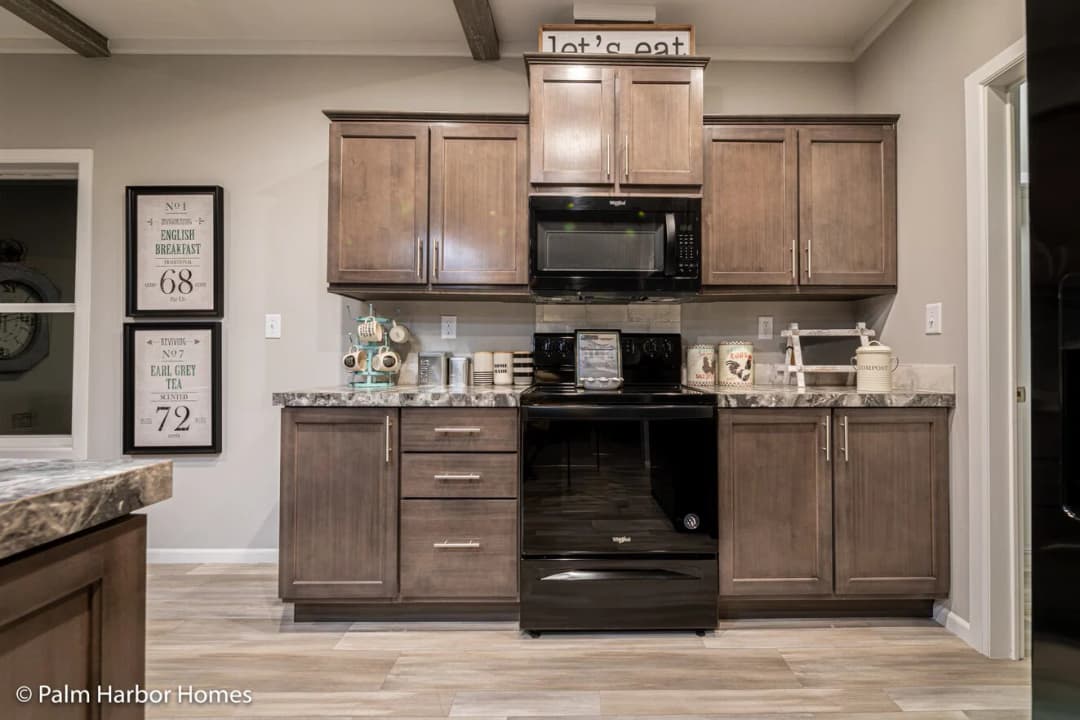
      • Manor Stainless Appliance Package with Whirlpool Self-Clean Range 24 cu.ft. Side-by-Side Refrigerator with Icemaker, Disposal, Microwave with Trim Kit & Dishwasher
      • Single Bowl 8” Stainless Steel Sink with Black Gooseneck Faucet
      • Elite Series 1 1/4” Countertop Edge Profile
      • Full Ceramic Tile Backsplash with Color Grout & Black Shluter Edge
      • (1) Bank of Drawers & Pull Out Double Drawers in Micro Pantry
      • Cabinets with Doors over Refrigerator
      • Designer Island with Framed Island/Bar Wall*
      • Full Tile Backsplash Behind Range
      • Floating Cedar Shelves per plan
      • Manor Stainless Appliance Package with Whirlpool Self-Clean Range 24 cu.ft. Side-by-Side Refrigerator with Icemaker, Disposal, Microwave with Trim Kit & Dishwasher
      • Single Bowl 8” Stainless Steel Sink with Black Gooseneck Faucet
      • Elite Series 1 1/4” Countertop Edge Profile
      • Full Ceramic Tile Backsplash with Color Grout & Black Shluter Edge
      • (1) Bank of Drawers & Pull Out Double Drawers in Micro Pantry
      • Cabinets with Doors over Refrigerator
      • Designer Island with Framed Island/Bar Wall*
      • Full Tile Backsplash Behind Range
      • Floating Cedar Shelves per plan

      Other

      • Full Overlay DuraBuilt Wood Shaker Cabinet Doors
      • Elite Range Hood with Décor Wood
      • Elite Series Champagne Cabinet Hardware
      • 3/4” Cabinet Stiles & Finished Bottoms
      • 3/4” Fully Adjustable Shelf in Overhead
      • 2” Crown & Apron Molding on OH Cabinets
      • 36” High Base Cabinets in All Baths
      • Cabinet Interiors to Match Cabs
      • Wood Stiles & Soft Close Doors & Drawers Throughout
      • Cabinet Doors on all Linen Cabinets Baths
      • Elite Series 1 1/4” Countertop Edge Profile
      • Upgrade Ceramic Tile with Color Grout Backsplash – 6” to 8”
      • Black Shluter Trim on Tile
      • Single Lever Black Faucet in Master Bath
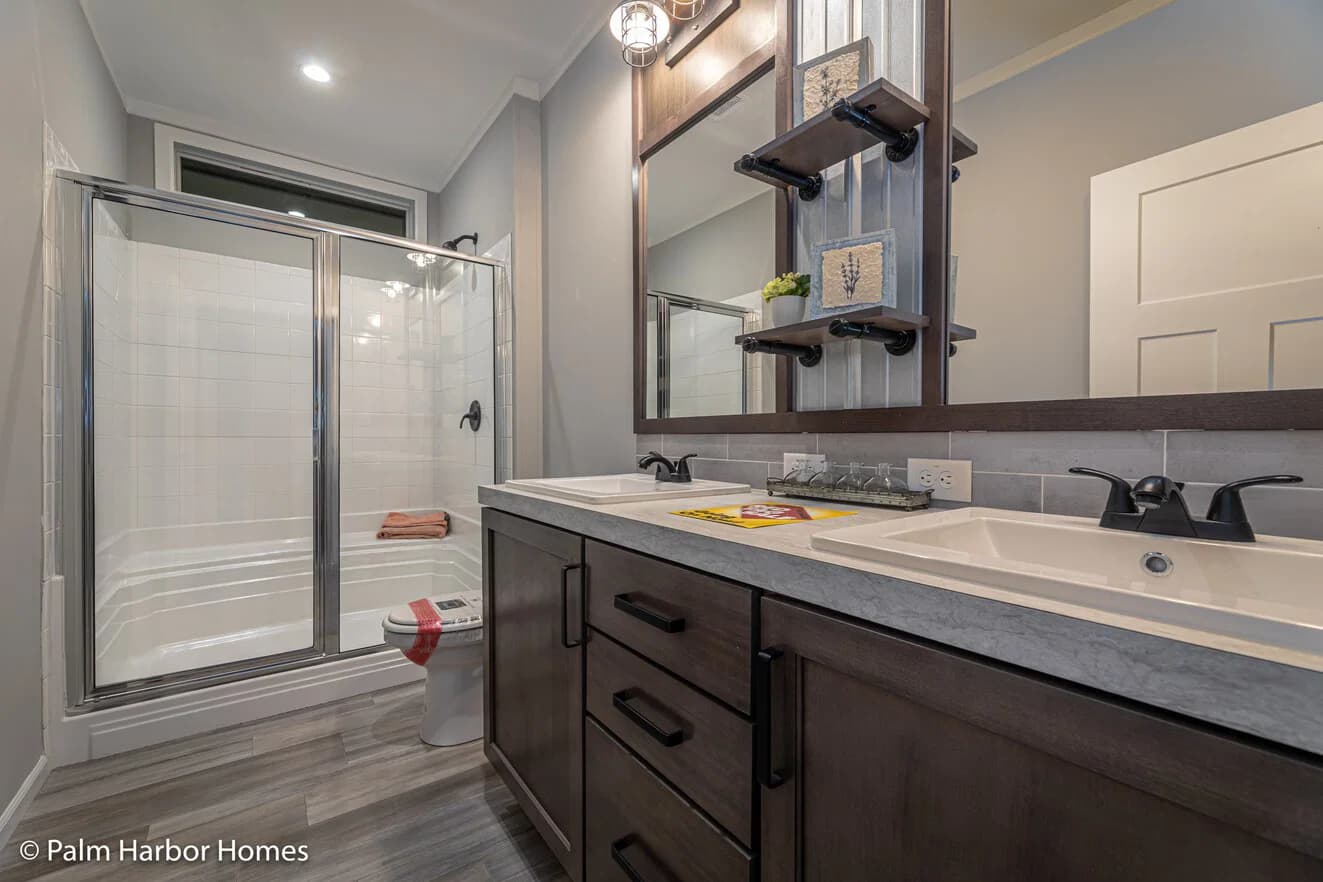
      • Dual Black Faucets & Rectangular China Sinks in Guest Bath
      • Black Framed Mirrors – Both Baths
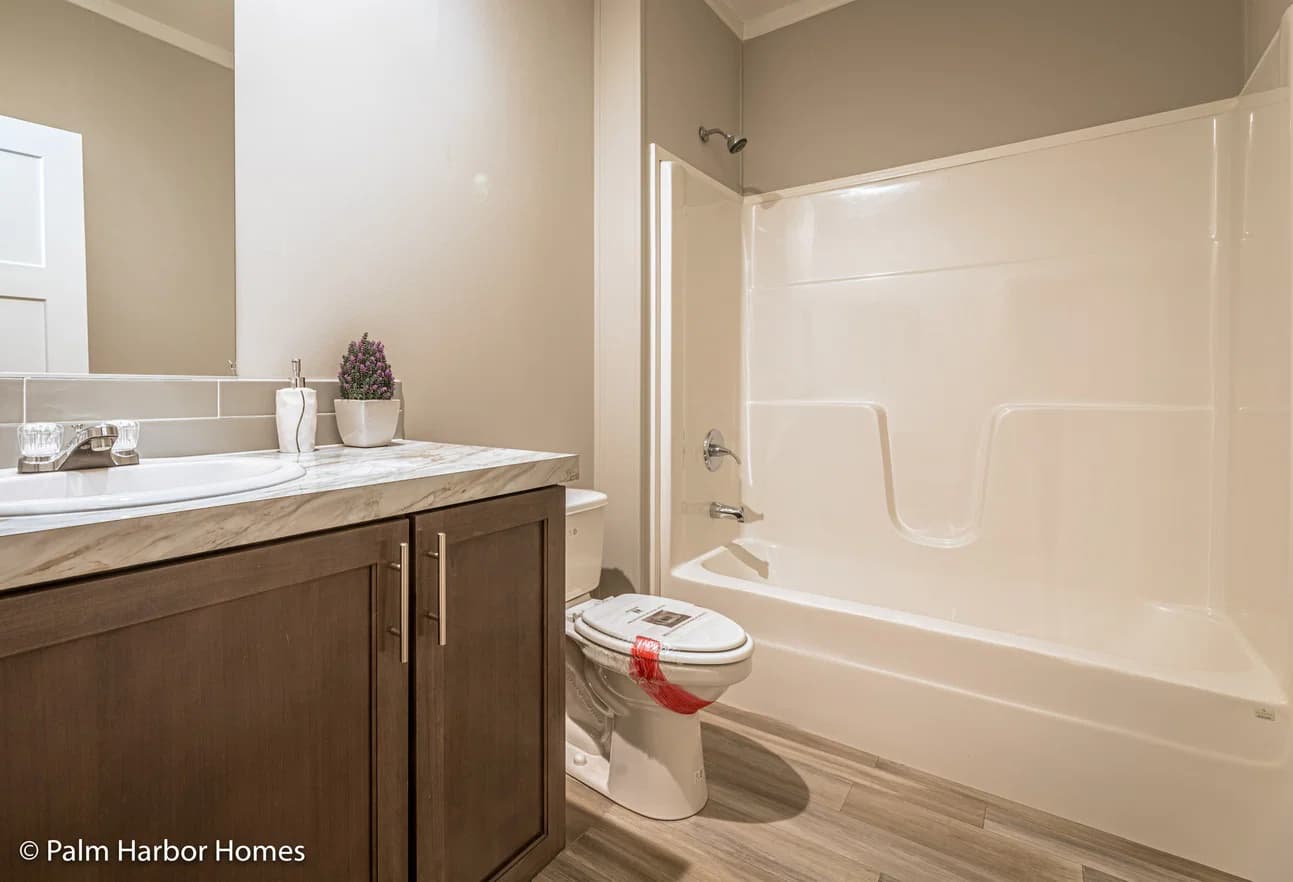
      • Fiberglass Tub/Shower – with Single Lever Black Anti-Scald Faucet in Guest Bath
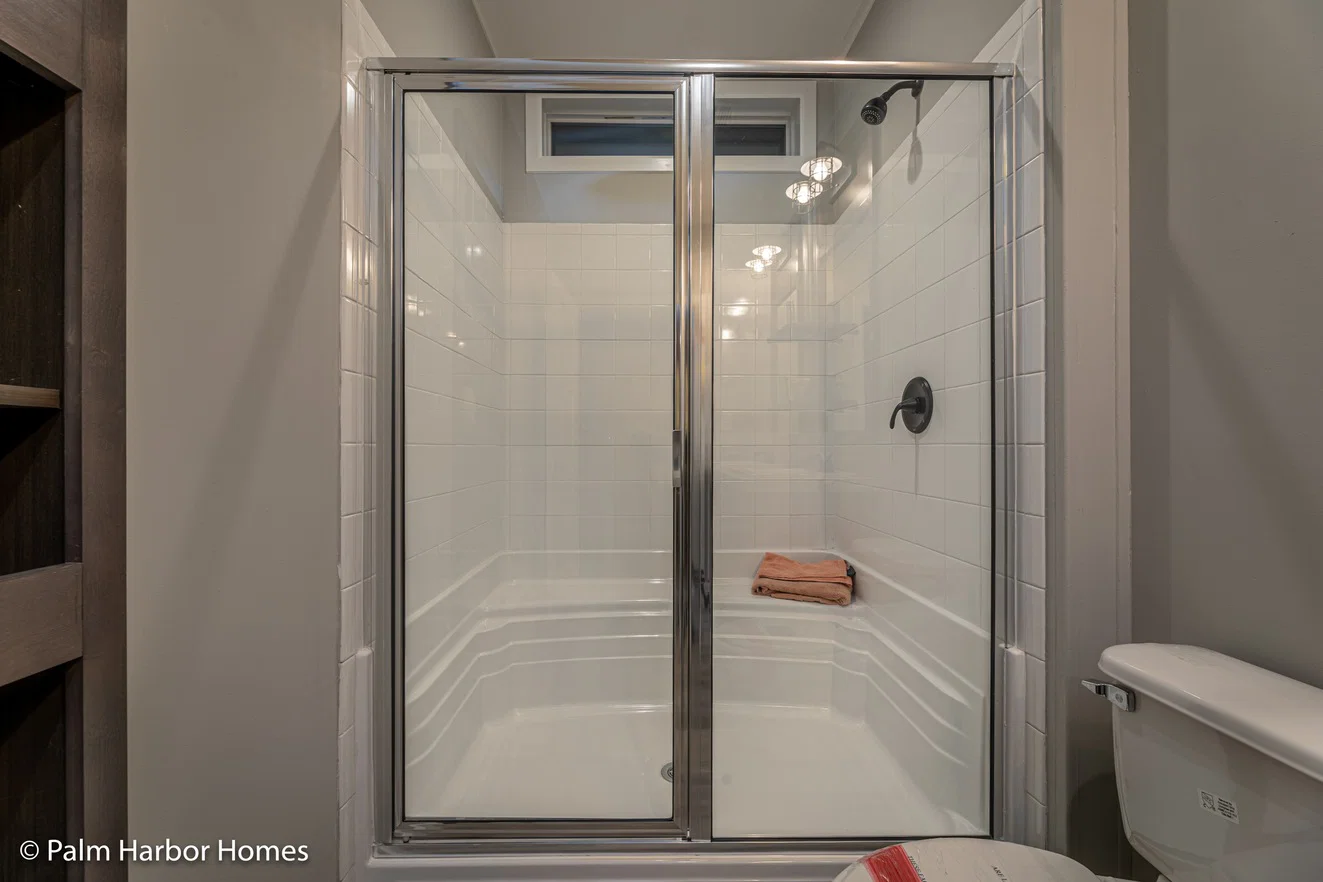
      • Ceramic Tile Shower to include 12x24 Big Body Tile & 2 Twin Vertical Columns of Accent Tile
      • Master Bath Shower to include Barn Shower Doors with Large
      • Rainfall Ceiling Shower Head, Fold-down Teak Seat – Master Bath only
      • Bank of Drawers – Master Baths
      • Elongated Toilets –All Baths
      • Floating Bathroom Base Cabinet with Lights – Master Bath
      • Two Floating Shelves Between Mirrors in Master Bath
      • Full Overlay DuraBuilt Wood Shaker Cabinet Doors
      • Elite Range Hood with Décor Wood
      • Elite Series Champagne Cabinet Hardware
      • 3/4” Cabinet Stiles & Finished Bottoms
      • 3/4” Fully Adjustable Shelf in Overhead
      • 2” Crown & Apron Molding on OH Cabinets
      • 36” High Base Cabinets in All Baths
      • Cabinet Interiors to Match Cabs
      • Wood Stiles & Soft Close Doors & Drawers Throughout
      • Cabinet Doors on all Linen Cabinets Baths
      • Elite Series 1 1/4” Countertop Edge Profile
      • Upgrade Ceramic Tile with Color Grout Backsplash – 6” to 8”
      • Black Shluter Trim on Tile
      • Single Lever Black Faucet in Master Bath
      • Dual Black Faucets & Rectangular China Sinks in Guest Bath
      • Black Framed Mirrors – Both Baths
      • Fiberglass Tub/Shower – with Single Lever Black Anti-Scald Faucet in Guest Bath
      • Ceramic Tile Shower to include 12x24 Big Body Tile & 2 Twin Vertical Columns of Accent Tile
      • Master Bath Shower to include Barn Shower Doors with Large

      Other

      • 1 Year Coverage Plan
      • On-Site Home Completion & Customer Care Inspection
      • 1 Year Coverage Plan
      • On-Site Home Completion & Customer Care Inspection
    • Legend
    • Levy 28482A
    • Rainfall Ceiling Shower Head, Fold-down Teak Seat – Master Bath only
    • Bank of Drawers – Master Baths
    • Elongated Toilets –All Baths
    • Floating Bathroom Base Cabinet with Lights – Master Bath
    • Two Floating Shelves Between Mirrors in Master Bath
    • Atrium Inswing Rear Door with Black Lever Handle & Deadbolt
    • Keyed Alike Locks (except Sliding Doors)
    • Pex Water Lines System
    • Shut Off Valves Sinks & Toilets
    • Composite Porch Decking & 6” Columns on Porch Models
      • Wind Zone II Construction
      • 6” Centerline Walls with CFC Centerline Seal
      • 2" x 8" Floor Joists 24” on Center
      • 2" x 6" Exterior Walls 24” Center
      • 3/4" Tongue & Groove OSB Floors — Nailed
      • Thermo Ply Structural Sheathing Wrap
      • Ring Shank Nailed Roof Decking
      • 25-Yr. Algae Resistant Shingles–Nailed
      • Weatherwatch Waterproof Leak Barrier at Eaves & Valleys
      • Cobra Ridge Venting System
      • 8’ 6” Flat Ceiling Throughout (9ft flat on 30" wide homes)
      • R-22 Roof; R-13 Wall; R-11 Floor Insulation Insulation
      • Sealed Air Distribution System & Return Air
      • Mighty Man Door & Window Construction
      • Vinyl Lap Siding – Double 4 Profile — Nailed
      • Woodgrain Fascia
      • Vinyl Window Trim – Street Side Only
      • Low E, Insulated Glass Vinyl Windows
      • Horizon Windows Both Baths W/A
      • 36” Fiberglas Inswing Front Door with Black Lever Handle & Deadbolt Lock
      • Atrium Inswing Rear Door with Black Lever Handle & Deadbolt
      • Keyed Alike Locks (except Sliding Doors)
      • Pex Water Lines System
      • Shut Off Valves Sinks & Toilets
      • Composite Porch Decking & 6” Columns on Porch Models
      Levy 28482a hero, elevation, and exterior home features

      Kitchen

      • Manor Stainless Appliance Package with Whirlpool Self-Clean Range 24 cu.ft. Side-by-Side Refrigerator with Icemaker, Disposal, Microwave with Trim Kit & Dishwasher
      • Single Bowl 8” Stainless Steel Sink with Black Gooseneck Faucet
      • Elite Series 1 1/4” Countertop Edge Profile
      • Full Ceramic Tile Backsplash with Color Grout & Black Shluter Edge
      • (1) Bank of Drawers & Pull Out Double Drawers in Micro Pantry
      • Cabinets with Doors over Refrigerator
      • Designer Island with Framed Island/Bar Wall*
      • Full Tile Backsplash Behind Range
      • Floating Cedar Shelves per plan
      • Manor Stainless Appliance Package with Whirlpool Self-Clean Range 24 cu.ft. Side-by-Side Refrigerator with Icemaker, Disposal, Microwave with Trim Kit & Dishwasher
      • Single Bowl 8” Stainless Steel Sink with Black Gooseneck Faucet
      • Elite Series 1 1/4” Countertop Edge Profile
      • Full Ceramic Tile Backsplash with Color Grout & Black Shluter Edge
      • (1) Bank of Drawers & Pull Out Double Drawers in Micro Pantry
      • Cabinets with Doors over Refrigerator
      • Designer Island with Framed Island/Bar Wall*
      • Full Tile Backsplash Behind Range
      • Floating Cedar Shelves per plan
      Levy 28482a kitchen home features

      Levy 28482a kitchen home features

      Levy 28482a kitchen home features

      Levy 28482a kitchen home features

      Levy 28482a kitchen home features

      Levy 28482a kitchen home features

      Levy 28482a kitchen home features

      Levy 28482a kitchen home features

      Levy 28482a kitchen home features

      Levy 28482a kitchen home features

      Levy 28482a kitchen home features

      Levy 28482a kitchen home features

      Levy 28482a kitchen home features

      Levy 28482a kitchen home features

      Levy 28482a kitchen home features

      Levy 28482a kitchen home features

      Levy 28482a kitchen home features

      Levy 28482a kitchen home features

      Levy 28482a kitchen home features

      Levy 28482a kitchen home features

      Levy 28482a kitchen home features

      Levy 28482a kitchen home features

      Levy 28482a kitchen home features

      Levy 28482a kitchen home features

      Bathroom

        Levy 28482a bathroom home features

        Levy 28482a bathroom home features

        Levy 28482a bathroom home features

        Levy 28482a bathroom home features

        Levy 28482a bathroom home features

        Levy 28482a bathroom home features

        Levy 28482a bathroom home features

        Levy 28482a bathroom home features

        Levy 28482a bathroom home features

        Levy 28482a bathroom home features

        Levy 28482a bathroom home features

        Levy 28482a bathroom home features

        Interior

        • Residential DuraCoat Ceiling
        • Seamless Drywall Throughout (Includes Closets & Pantries)
        • Premium Interior Latex Paint
        • Decorator Beam Close-up
        • Luxury Vinyl Tile Floors — Entry, Kitchen, Baths & Utility Room
        • 3” Deluxe Cove Throughout except closets/pantries
        • Painted Coastal Door & Window Trim
        • Wood Window Sills
        • Five-Panel Interior Doors with Black Levers
        • Five-Panel Bi-Pass Closet Doors
        • Solid White Closet Shelving
        • Baseboard Door Stops
        • Painted Coastal Baseboard
        • Painted/Accent Wall Living Room with 2 LED Lights & Wood Trim
        • Five-Panel Interior Barn Door –Model Specific
        • Mirror in Master Bedroom Closet per plan
        • 2” Faux Mini-Blinds Throughout
        • Half-Deco Wood Wall with 2 LED Lights Dining Room-model specific
        • Cabinet Door over Panel Box
        • Residential DuraCoat Ceiling
        • Seamless Drywall Throughout (Includes Closets & Pantries)
        • Premium Interior Latex Paint
        • Decorator Beam Close-up
        • Luxury Vinyl Tile Floors — Entry, Kitchen, Baths & Utility Room
        • 3” Deluxe Cove Throughout except closets/pantries
        • Painted Coastal Door & Window Trim
        • Wood Window Sills
        • Five-Panel Interior Doors with Black Levers
        • Five-Panel Bi-Pass Closet Doors
        • Solid White Closet Shelving
        • Baseboard Door Stops
        • Painted Coastal Baseboard
        • Painted/Accent Wall Living Room with 2 LED Lights & Wood Trim
        • Five-Panel Interior Barn Door –Model Specific
        • Mirror in Master Bedroom Closet per plan
        • 2” Faux Mini-Blinds Throughout
        • Half-Deco Wood Wall with 2 LED Lights Dining Room-model specific
        • Cabinet Door over Panel Box
        Levy 28482a interior home features

        Levy 28482a interior home features

        Levy 28482a interior home features

        Levy 28482a interior home features

        Levy 28482a interior home features

        Levy 28482a interior home features

        Levy 28482a interior home features

        Levy 28482a bedroom home features

        Levy 28482a bedroom home features

        Levy 28482a interior home features

        Levy 28482a interior home features

        Levy 28482a interior home features

        Levy 28482a interior home features

        Levy 28482a interior home features

        Levy 28482a interior home features

        Levy 28482a interior home features

        Levy 28482a bedroom home features

        Levy 28482a bedroom home features

        Levy 28482a interior home features

        Levy 28482a interior home features

        Levy 28482a interior home features

        Levy 28482a interior home features

        Levy 28482a interior home features

        Levy 28482a interior home features

        Levy 28482a interior home features

        Levy 28482a bedroom home features

        Levy 28482a bedroom home features


        Images of homes are solely for illustrative purposes and should not be relied upon. Images may not accurately represent the actual condition of a home as constructed, and may contain options which are not standard on all homes.

        View similar homes

        Cottage farmhouse 24 24522d floor plan home features

        Cottage farmhouse 24 24522d hero, elevation, and exterior home features

        Cottage Farmhouse 24 24522D

        $128K - $156K

        2 Bed | 2 Bath | 1,216 Sq. Ft. | 23' 4" x 52'
        View detailsDesign home
        Riece 28562d floor plan home features

        Riece 28562d floor plan home features

        Riece 28562D

        Avon park 24482e floor plan home features

        Avon park 24482e hero, elevation, and exterior home features

        Avon Park 24482E

        Lauren 24562a floor plan home features

        Lauren 24562a floor plan home features

        Lauren 24562A

        $121K - $147K

        2 Bed | 2 Bath | 1,333 Sq. Ft. | 26' 8" x 52'

        View detailsDesign home

        $113K - $138K

        2 Bed | 2 Bath | 1,120 Sq. Ft. | 23' 4" x 42'

        View detailsDesign home

        $114K - $140K

        2 Bed | 2 Bath | 1,306 Sq. Ft. | 23' 4" x 56'

        View detailsDesign home