
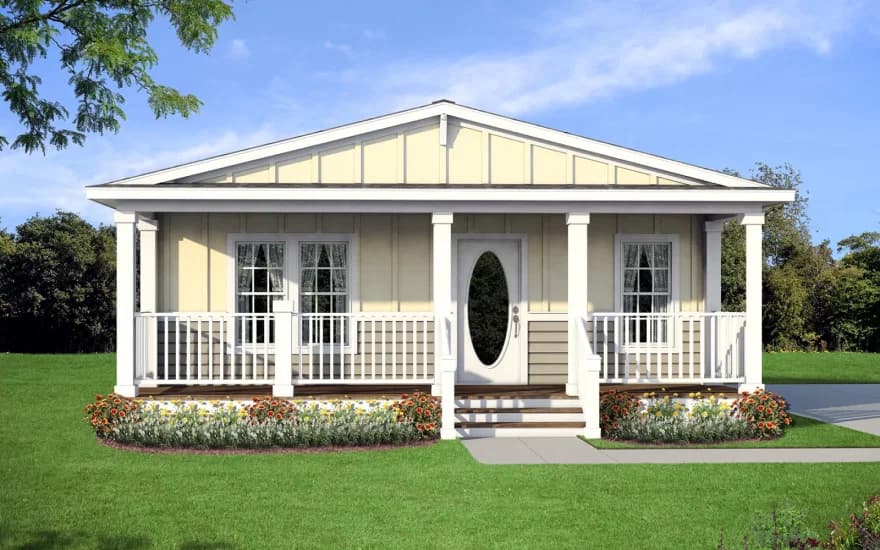
Homes of Merit Community Series by Champion Homes series
Homes of Merit Community Series by Champion Homes standard features
Design OptionsHomes of Merit Community Series by Champion Homes standard features
Construction
- Energy Star Certified
- Zone 2 Construction
- 2 x 6 Floor joist 16” OC on 28’ Wide Homes
- 2 x 8 Floor joist 16” OC on 32’ Wide Homes
- 5/8” T&G OSB Floor Decking
- 8’ Sidewalls – 2×4 Exterior Walls 16” OC
- F/G Insulation in Floor R-22 and Walls R-13
- Fiberglass Blown-In Insulation Roof R-38
- OSB Roof Sheathing
- Exterior Side wall Thermowrap Sheathing
- OSB Endwalls with House Wrap
- Double 2 x 4 Marriage Line Walls
- Knockdown Finish on Flat Ceilings
- Florida High Winds Strapping
- Continuous Ventilation System
- R-8 Overhead Insulated Ducts
- Water Line Shut Offs T/O
- Electric 40 Gallon Water Heater with Pan
- Energy Star Certified
- Zone 2 Construction
- 2 x 6 Floor joist 16” OC on 28’ Wide Homes
- 2 x 8 Floor joist 16” OC on 32’ Wide Homes
- 5/8” T&G OSB Floor Decking
- 8’ Sidewalls – 2×4 Exterior Walls 16” OC
- F/G Insulation in Floor R-22 and Walls R-13
- Fiberglass Blown-In Insulation Roof R-38
- OSB Roof Sheathing
- Exterior Side wall Thermowrap Sheathing
- OSB Endwalls with House Wrap
- Double 2 x 4 Marriage Line Walls
- Knockdown Finish on Flat Ceilings
- Florida High Winds Strapping
- Continuous Ventilation System
- R-8 Overhead Insulated Ducts
- Water Line Shut Offs T/O
- Electric 40 Gallon Water Heater with Pan
Exterior
- 6/6 Vinyl Insulated Low-E Windows
- 6 Panel Steel 36×80 Front Door W/Dead Bolt & Storm – Storm Door to be Omitted with Porch
- 36” Cottage Rear Door W/Dead Bolt – Model Specific
- Hardi Fascia – Vinyl Soffit
- 3 Tab Shingles – W/Ridgecap Ventilation
- Exterior Hose Bib
- Vinyl Lap Siding W/Color Matching Corners
- Window Lineals – All Windows
- 8 x 30 Window in Hall Bath – Model Specific
- Window in Master Bath – Model Specific
- 1 Exterior Hose-Bib
- 6/6 Vinyl Insulated Low-E Windows
- 6 Panel Steel 36×80 Front Door W/Dead Bolt & Storm – Storm Door to be Omitted with Porch
- 36” Cottage Rear Door W/Dead Bolt – Model Specific
- Hardi Fascia – Vinyl Soffit
- 3 Tab Shingles – W/Ridgecap Ventilation
- Exterior Hose Bib
- Vinyl Lap Siding W/Color Matching Corners
- Window Lineals – All Windows
- 8 x 30 Window in Hall Bath – Model Specific
Mechanical
- LED Can Lights PKG
- 1 Exterior GFI Receptacle
- LED Exterior Lights at Each Door
- 200 Amp Main Panel Box
- Smoke Detectors Per Code
- Plumb &Wire for Washer/Dryer
- Installed Dryer Vent
- USB Receptacle in Kitchen
- Programmable Honeywell Thermostat
- LED Can Lights PKG
- 1 Exterior GFI Receptacle
- LED Exterior Lights at Each Door
- 200 Amp Main Panel Box
- Smoke Detectors Per Code
- Plumb &Wire for Washer/Dryer
- Installed Dryer Vent
- USB Receptacle in Kitchen
- Programmable Honeywell Thermostat
Construction
- Residential Lite ½” Drywall T/O Orange Peel
- Glued and Screwed (not nailed)
- Residential Lite ½” Drywall T/O Orange Peel
- Glued and Screwed (not nailed)
Interior
- Mohawk Solid Windstone Carpet
- Rebond Carpet Pad & Carpet Bar
- Diamondflor Rolled Lino in all Wet Areas
- Diamondflor Rolled Lino in Foyer
- 3 Panel Craftsman Interior Doors
- 36” Interior Doors – Model Specific
- Lever Doorknobs Installed T/O
- DAP Package
- Floor Mounted Doorstops
- 3” Crown & Base Trim Installed T/O
- Signature Drape Package
- 2” Mini Blinds Installed
- Residential Window and Door Trim
- Cabinets over Washer/Dryer Area
- Mohawk Solid Windstone Carpet
- Rebond Carpet Pad & Carpet Bar
- Diamondflor Rolled Lino in all Wet Areas
- Diamondflor Rolled Lino in Foyer
- 3 Panel Craftsman Interior Doors
- 36” Interior Doors – Model Specific
- Lever Doorknobs Installed T/O
- DAP Package
- Floor Mounted Doorstops
Kitchen
- Whirlpool 18’ FF Refrigerator
- Whirlpool 30” Deluxe Electric Range
- Stainless Appliances
- Stratford Cabinet Doors W/Pulls & Hidden Hinges
- Mar Resistant Rolled Edge Counter Tops
- 2 Rows Ceramic Tile Backsplash
- Cityscape Overhead Cabinet Layout
- Cabinet over Refrigerator – W/ Refer Surround
- Drawer over Door Base Cabs – Kitchen Only
- ¾” Vinyl Lined Base & O/H’s Cabinets T/O
- Adjustable Shelves in O/H’s and Pantries
- Full Extension Drawer Guides & 6”/6” Rod Pulls T/O
- Metal Single Lever Faucet W/Sprayer
- Stainless Steel Sink
- Whirlpool 18’ FF Refrigerator
- Whirlpool 30” Deluxe Electric Range
- Stainless Appliances
- Stratford Cabinet Doors W/Pulls & Hidden Hinges
- Mar Resistant Rolled Edge Counter Tops
- 2 Rows Ceramic Tile Backsplash
- Cityscape Overhead Cabinet Layout
Bathroom
- Stratford Cabinet Doors W/Pulls and Hidden Hinges
- Mar Resistant Rolled Edge Laminate Countertops
- 1 Row Ceramic Tile Backsplash
- Vanities Built to 36” Height – All Baths
- Metal Faucets in Sinks, Tubs & Showers
- 24” x 36” Cypress Mirror Trim – All Baths
- Elongated Water Saver Commodes All Baths
- China Bowl Lavs All Baths
- Lighted Exhaust Fans Installed ni Al Baths
- 60” 1 PC FG Tub/Shower in Guest Bath – model specific
- Master Showers 60” Fiber Glass – Model Specific
- Vinyl Lined Bank of Drawers – Master Bath
- Stratford Cabinet Doors W/Pulls and Hidden Hinges
- Mar Resistant Rolled Edge Laminate Countertops
- 1 Row Ceramic Tile Backsplash
- Vanities Built to 36” Height – All Baths
- Metal Faucets in Sinks, Tubs & Showers
- 24” x 36” Cypress Mirror Trim – All Baths
- Elongated Water Saver Commodes All Baths
- China Bowl Lavs All Baths
Other
- Merit 1 (Year 1) Warranty
- Merit 7 (Year 2 – 7) Warranty
- Merit 10 (Year 2-10) Warranty
- Merit 1 (Year 1) Warranty
- Merit 7 (Year 2 – 7) Warranty
- Merit 10 (Year 2-10) Warranty


