Property Solutions logo
Floor Plans

Single Wides

Double Wides

Inventory
Property Map
Contact
Locations

Hernando, FL

About Us
Blog
Social Media

YouTube

Facebook

Instagram

Team Instagram

Threads

TikTok

Floor Plans

Single Wides

Double Wides

Inventory
Property Map
Contact
Locations

Hernando, FL

About Us
Blog
Social Media

YouTube

Facebook

Instagram

Team Instagram

Threads

TikTok

More
  1. Catalog
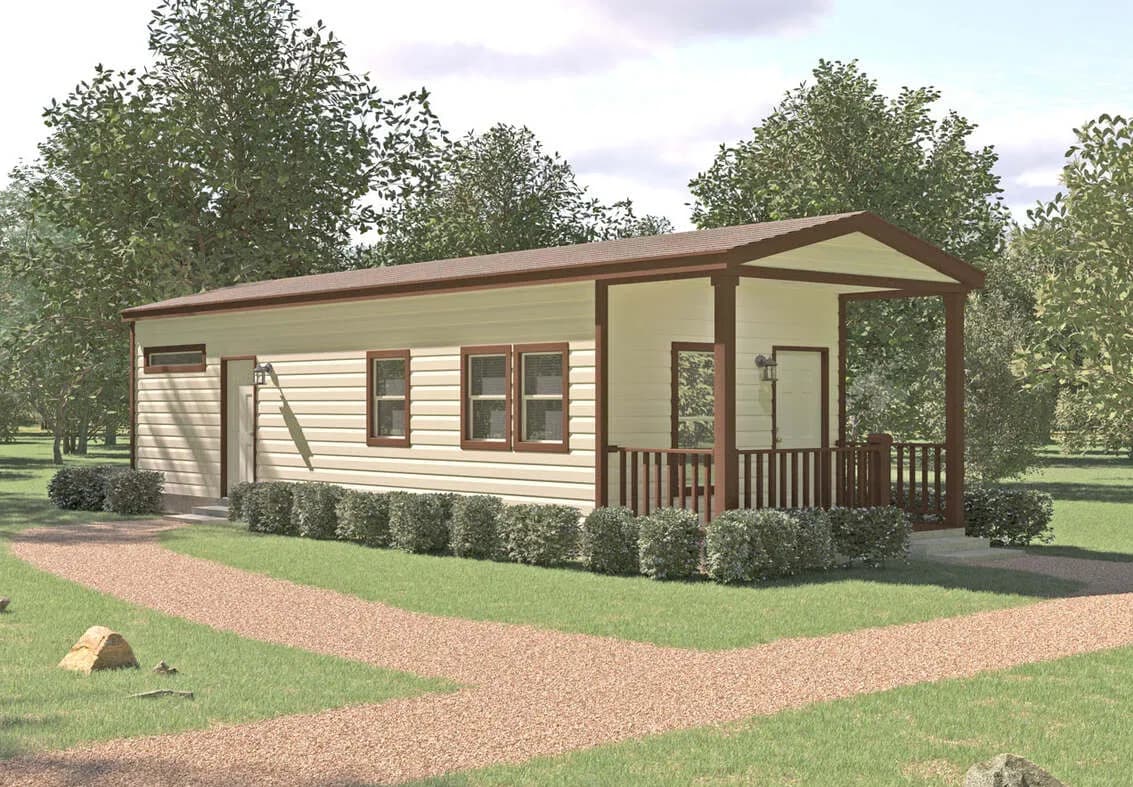
Hawk hero and exterior home features

Hawk series

Hawk standard features

Design Options

Exterior & Construction

  • STRUCTURAL 360
  • Note - Shipping Height - 14' 6"
  • Wind Zone 3
  • CHASSIS & FLOORS 360
  • Axles - Recycled
  • Chassis - 10" I Beam
  • Floor Decking - OSB T & G
  • Floor Frame-Bottom Board-Poly
  • Floor Joist - 2x6 @ 16" OC
  • INSULATION 360
  • Insulation - Ceiling R30
  • Insulation - Exterior Wall R19
  • Insulation - Floor R22
  • SIDEWALL & INTERIOR WALLS 360
  • Interior Walls - 2 x 3 & 2 x 4 w/1" Bottom & 1" Top Plate
  • Sidewalls - 2" x 6" - 16" O.C.
  • Sidewalls - 108"
  • WINDOWS 360
  • Insulated w/ Out Grids
  • EXTERIOR DOORS 360
  • 9Lite Rear O/S w/Deadbolt- 32" Patio Vinyl Low E 6' x 6'8" w/Out Grids (SGD)
  • EXTERIOR LIGHTING 360
  • Black Seeded Glass - Each Door
Hawk standard features

Construction

  • STRUCTURAL 360
  • Note - Shipping Height - 14' 6"
  • Wind Zone 3
  • CHASSIS & FLOORS 360
  • Axles - Recycled
  • Chassis - 10" I Beam
  • Floor Decking - OSB T & G
  • Floor Frame-Bottom Board-Poly
  • Floor Joist - 2x6 @ 16" OC
  • INSULATION 360
  • Insulation - Ceiling R30
  • Insulation - Exterior Wall R19
  • Insulation - Floor R22
  • SIDEWALL & INTERIOR WALLS 360
  • Interior Walls - 2 x 3 & 2 x 4 w/1" Bottom & 1" Top Plate
  • Sidewalls - 2" x 6" - 16" O.C.
  • Sidewalls - 108"
  • WINDOWS 360
  • Insulated w/ Out Grids
  • EXTERIOR DOORS 360
  • 9Lite Rear O/S w/Deadbolt- 32" Patio Vinyl Low E 6' x 6'8" w/Out Grids (SGD)
  • STRUCTURAL 360
  • Note - Shipping Height - 14' 6"
  • Wind Zone 3
  • CHASSIS & FLOORS 360
  • Axles - Recycled
  • Chassis - 10" I Beam
  • Floor Decking - OSB T & G
  • Floor Frame-Bottom Board-Poly
  • Floor Joist - 2x6 @ 16" OC
  • INSULATION 360
  • Insulation - Ceiling R30
  • Insulation - Exterior Wall R19
  • Insulation - Floor R22
  • SIDEWALL & INTERIOR WALLS 360
  • Interior Walls - 2 x 3 & 2 x 4 w/1" Bottom & 1" Top Plate
  • Sidewalls - 2" x 6" - 16" O.C.
  • Sidewalls - 108"
  • WINDOWS 360
  • Insulated w/ Out Grids
  • EXTERIOR DOORS 360
  • 9Lite Rear O/S w/Deadbolt- 32" Patio Vinyl Low E 6' x 6'8" w/Out Grids (SGD)

Mechanical

  • Ducts Overhead-R6 Computemp
  • Exhaust Fan - Whole House
  • Furnace-Omit & Make Air
  • Ready Return Air - Sealed
  • Detector - Smoke Detector
  • Exterior Water Heater Door
  • Faucet-Pull-Out Faucet-Pewter
  • Sink-Deep Stainless Steel (Kit)
  • Washer & Dryer-Plumb & Wire
  • Water Lines - PEX
  • Water Shut Off Valves @ Sinks & Toilets
  • Water Heater - 20 Gallon Electric
  • Icemaker - Plumbed & Installed
  • ELECTRICAL 360
  • Electric Service - 100 Amp Recept - Exterior - GFI
  • Switch - Interior Rocker T/O TV Jacks (Living Room & Bedroom)
  • Ducts Overhead-R6 Computemp
  • Exhaust Fan - Whole House
  • Furnace-Omit & Make Air
  • Ready Return Air - Sealed
  • Detector - Smoke Detector
  • Exterior Water Heater Door
  • Faucet-Pull-Out Faucet-Pewter

Bathroom

  • MASTER BATHROOM 360
  • Faucet-Anti-Scald Tub/Shower
  • Faucet - Single Lever - Lavy
  • Mirror Over Lavy
  • Sink - China Lavy
  • Toilet - Elongated
  • Towel Bar & Tissue Holder
  • Ceramic Tile Shower
  • Model Shower Pan
  • HB13381B - 60"
  • HB13381D - 60"
  • HB13381G - 60"
  • MASTER BATHROOM 360
  • Faucet-Anti-Scald Tub/Shower
  • Faucet - Single Lever - Lavy
  • Mirror Over Lavy
  • Sink - China Lavy
  • Toilet - Elongated
  • Towel Bar & Tissue Holder
  • Ceramic Tile Shower
  • Model Shower Pan
  • HB13381B - 60"
  • HB13381D - 60"
  • HB13381G - 60"

Interior

  • Blinds - Vertical Blind for SGD
  • Blinds - 2" Faux Wood T/O Ceiling - 9' Flat T/O
  • Ceiling - Knock Down
  • Ceiling - Living Room Tray –(Does Not Include LED Lights)
  • Door - Interior - 5 Panel T/O
  • Door - Interior - Pocket
  • Floor Covering - Vinyl T/O
  • Door Interior - Pocket Door
  • Molding - Baseboard - 3" T/O
  • Molding - Cove 3" - T/O
  • Shirt & Skirt Shelving -Closets
  • T & T - T/O
  • Window Trim - 2" White Stiles
  • DINING/LIVING ROOM CABINETS 360
  • Pantry - 3 Door Corner (HB13381D)
  • Hutch w/Mirror - Dining Room (HB13381D)
  • TV Cabinet
  • BEDROOM CABINETS 360
  • 4" Tile Backsplash - Single Row Night Stands w/Overheads & Shelf
  • Closets - Split w/Chest
  • INTERIOR LIGHTING 360
  • Light - LED T/O
  • Light - Pin Up (2) - Bedroom BATH LIGHTING 360
  • Light - LED Above Lavy

Kitchen

  • Adjustable Shelf-Overhead-1/2"
  • Adjustable Shelves-Overhead-2 Shelves
  • Base Cab - Drawer Bank
  • Cab Doors - Shaker Hrdwd Doors & Wrapped Stiles
  • Cabs-Interior-Finished to Match (except Dr Backs & Drws)
  • Cabs - Stile - 3/4"
  • Countertop Solid Surface
  • Hardware - Cabinet Knobs
  • Hardware - Hidden Hinges
  • Hardware - Soft Close Cabinet
  • Doors & Drawers T/O Overhead Cab-Finished Bottoms
  • Overhead Cab-Over Range & Over Refrigerator
  • 4" Tile Backsplash - Single Row
  • Appliances - Stainless Steel - Beko Brand
  • Microwave - 30" Over Range
  • Range - 30" Electric
  • Refrigerator - 16 CF Counter-Depth Bottom Freezer
  • Adjustable Shelf-Overhead-1/2"
  • Adjustable Shelves-Overhead-2 Shelves
  • Base Cab - Drawer Bank
  • Cab Doors - Shaker Hrdwd Doors & Wrapped Stiles
  • Cabs-Interior-Finished to Match (except Dr Backs & Drws)

Bathroom

  • 4"Tile Backsplash-Single Row
  • Countertop Solid Surface
  • Lavy - 36" High Cabinets
  • Med Cabinet
  • 4"Tile Backsplash-Single Row
  • Countertop Solid Surface
  • Lavy - 36" High Cabinets
  • Med Cabinet

Exterior

  • EXTERIOR LIGHTING 360
  • Black Seeded Glass - Each Door
  • ROOF 360
  • Exterior - Soffits - Vented Fascia - Cementious
  • Rafters - 5 1/2" Heeled Truss, 16" O.C.
  • Roof - Architectural Shingles - 30 Year
  • Roof - Sheathing 7/16" OSB
  • Roof Pitch - 3:12 (Nominal)
  • Roof Type - Flat Truss
  • EXTERIOR 360
  • Exterior - Sheathing - 7/16" OSB
  • Exterior Trim - Lineals - All
  • Windows ILO Shutters
  • Siding - House Wrap
  • Siding - Vinyl - Dutch Lap Profile
  • EXTERIOR LIGHTING 360
  • Black Seeded Glass - Each Door
  • ROOF 360
  • Exterior - Soffits - Vented Fascia - Cementious
  • Rafters - 5 1/2" Heeled Truss, 16" O.C.
  • Roof - Architectural Shingles - 30 Year
  • Roof - Sheathing 7/16" OSB
  • Roof Pitch - 3:12 (Nominal)
  • Roof Type - Flat Truss
Property Solutions logo
  • Sink-Deep Stainless Steel (Kit)
  • Washer & Dryer-Plumb & Wire
  • Water Lines - PEX
  • Water Shut Off Valves @ Sinks & Toilets
  • Water Heater - 20 Gallon Electric
  • Icemaker - Plumbed & Installed
  • ELECTRICAL 360
  • Electric Service - 100 Amp Recept - Exterior - GFI
  • Switch - Interior Rocker T/O TV Jacks (Living Room & Bedroom)
    • Blinds - Vertical Blind for SGD
    • Blinds - 2" Faux Wood T/O Ceiling - 9' Flat T/O
    • Ceiling - Knock Down
    • Ceiling - Living Room Tray –(Does Not Include LED Lights)
    • Door - Interior - 5 Panel T/O
    • Door - Interior - Pocket
    • Floor Covering - Vinyl T/O
    • Door Interior - Pocket Door
    • Molding - Baseboard - 3" T/O
    • Molding - Cove 3" - T/O
    • Shirt & Skirt Shelving -Closets
    • T & T - T/O
    • Window Trim - 2" White Stiles
    • DINING/LIVING ROOM CABINETS 360
    • Pantry - 3 Door Corner (HB13381D)
    • Hutch w/Mirror - Dining Room (HB13381D)
    • TV Cabinet
    • BEDROOM CABINETS 360
    • 4" Tile Backsplash - Single Row Night Stands w/Overheads & Shelf
    • Closets - Split w/Chest
    • INTERIOR LIGHTING 360
    • Light - LED T/O
    • Light - Pin Up (2) - Bedroom BATH LIGHTING 360
    • Light - LED Above Lavy
  • Cabs - Stile - 3/4"
  • Countertop Solid Surface
  • Hardware - Cabinet Knobs
  • Hardware - Hidden Hinges
  • Hardware - Soft Close Cabinet
  • Doors & Drawers T/O Overhead Cab-Finished Bottoms
  • Overhead Cab-Over Range & Over Refrigerator
  • 4" Tile Backsplash - Single Row
  • Appliances - Stainless Steel - Beko Brand
  • Microwave - 30" Over Range
  • Range - 30" Electric
  • Refrigerator - 16 CF Counter-Depth Bottom Freezer
  • EXTERIOR 360
  • Exterior - Sheathing - 7/16" OSB
  • Exterior Trim - Lineals - All
  • Windows ILO Shutters
  • Siding - House Wrap
  • Siding - Vinyl - Dutch Lap Profile

  • Property Solutions

    Top-quality manufactured and modular homes

      Pages

      Blog

      Help

      Contact usTerms of ServicePrivacy Policy

      Get started with Property Solutions

      Find, design, and order your next home in a few clicks.

      Sign up

      Dealer License #:

      Powered by BuildTrove.com
    • Cavco Ocala - Chariot Eagle
    • Hawk
    • ROOF 360
    • Exterior - Soffits - Vented Fascia - Cementious
    • Rafters - 5 1/2" Heeled Truss, 16" O.C.
    • Roof - Architectural Shingles - 30 Year
    • Roof - Sheathing 7/16" OSB
    • Roof Pitch - 3:12 (Nominal)
    • Roof Type - Flat Truss
    • EXTERIOR 360
    • Exterior - Sheathing - 7/16" OSB
    • Exterior Trim - Lineals - All
    • Windows ILO Shutters
    • Siding - House Wrap
    • Siding - Vinyl - Dutch Lap Profile
      • STRUCTURAL 360
      • Note - Shipping Height - 14' 6"
      • Wind Zone 3
      • CHASSIS & FLOORS 360
      • Axles - Recycled
      • Chassis - 10" I Beam
      • Floor Decking - OSB T & G
      • Floor Frame-Bottom Board-Poly
      • Floor Joist - 2x6 @ 16" OC
      • INSULATION 360
      • Insulation - Ceiling R30
      • Insulation - Exterior Wall R19
      • Insulation - Floor R22
      • SIDEWALL & INTERIOR WALLS 360
      • Interior Walls - 2 x 3 & 2 x 4 w/1" Bottom & 1" Top Plate
      • Sidewalls - 2" x 6" - 16" O.C.
      • Sidewalls - 108"
      • WINDOWS 360
      • Insulated w/ Out Grids
      • EXTERIOR DOORS 360
      • 9Lite Rear O/S w/Deadbolt- 32" Patio Vinyl Low E 6' x 6'8" w/Out Grids (SGD)
      • EXTERIOR LIGHTING 360
      • Black Seeded Glass - Each Door
      • ROOF 360
      • Exterior - Soffits - Vented Fascia - Cementious
      • Rafters - 5 1/2" Heeled Truss, 16" O.C.
      • Roof - Architectural Shingles - 30 Year
      • Roof - Sheathing 7/16" OSB
      • Roof Pitch - 3:12 (Nominal)
      • Roof Type - Flat Truss
      • EXTERIOR 360
      • Exterior - Sheathing - 7/16" OSB
      • Exterior Trim - Lineals - All
      • Windows ILO Shutters
      • Siding - House Wrap
      • Siding - Vinyl - Dutch Lap Profile
      Hawk hero and exterior home features


      Images of homes are solely for illustrative purposes and should not be relied upon. Images may not accurately represent the actual condition of a home as constructed, and may contain options which are not standard on all homes.

      Listed homes

      View all homes
      See More Homes

      400 - 750 sq. ft.

      Hawk 13371b floor plan home features

      Hawk 13371b hero, elevation, and exterior home features

      Hawk 13371B

      $76K - $92K

      1 Bed | 1 Bath | 485 Sq. Ft. | 13' x 37'

      View detailsDesign home
      Wedge 13431s floor plan home features

      Wedge 13431s hero, elevation, and exterior home features

      Wedge 13431S

      $89K - $109K

      1 Bed | 1 Bath | 485 Sq. Ft. | 13' x 42' 10"

      View details
      Hawk 12422a floor plan home features

      Hawk 12422a hero, elevation, and exterior home features

      Hawk 12422A

      $64K - $78K

      2 Bed | 1.5 Bath | 489 Sq. Ft. | 12' x 42'

      View details
      Hawk 13381c floor plan home features

      Hawk 13381c hero, elevation, and exterior home features

      Hawk 13381C

      $65K - $79K

      1 Bed | 1 Bath | 496 Sq. Ft. | 13' x 38'

      View details
      Hawk 13382a floor plan home features

      Hawk 13382a hero, elevation, and exterior home features

      Hawk 13382A

      $76K - $92K

      2 Bed | 1 Bath | 497 Sq. Ft. | 13' x 38'

      View details
      Wedge 13442s floor plan home features

      Wedge 13442s hero, elevation, and exterior home features

      Wedge 13442S

      $89K - $109K

      2 Bed | 1 Bath | 497 Sq. Ft. | 13' x 43' 9"

      View details
      Hawk 12422e floor plan home features

      Hawk 12422e hero, elevation, and exterior home features

      Hawk 12422E

      $68K - $83K

      2 Bed | 1 Bath | 498 Sq. Ft. | 12' x 42'

      View details
      Design home
      Design home
      Design home
      Design home
      Design home
      Design home