
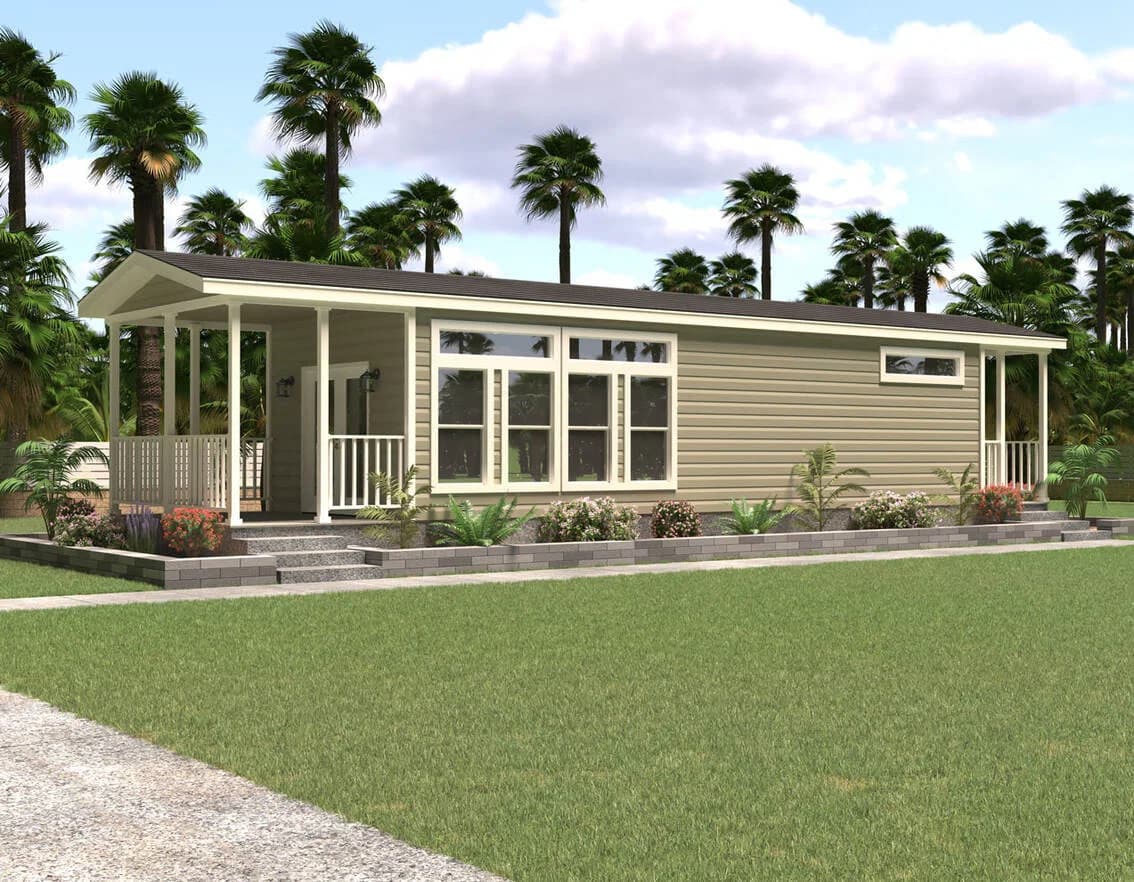
Hawk Elite series
Hawk Elite standard features
Design OptionsHawk Elite standard features
Construction
- STRUCTURAL 360
- Note - Shipping Height - 14' 6"
- Wind Zone 3
- CHASSIS & FLOORS 360
- Axles - Recycled
- Chassis - 10" I Beam
- Floor Decking - OSB T & G
- Floor Frame - Bottom Board - Poly
- Floor Joist - 2x6 @ 16" OC
- INSULATION 360
- Insulation - Ceiling R30
- Insulation - Exterior Wall R11
- Insulation - Floor R22
- SIDEWALL & INTERIOR WALLS 360
- Interior 2x3 & 2x4 w/1" Bottom & 1" Top Plate
- Sidewalls - 2" x 4" - 16" O.C.
- Sidewalls - 96"
- WINDOWS 360
- Window - Insulated w/ Out Grids
- EXTERIOR DOORS 360
- 9 Lite Rear O/S w/ Deadbolt - 32"
- Patio Vinyl Low E 6' x 6'8" w/Out Grids
- STRUCTURAL 360
- Note - Shipping Height - 14' 6"
- Wind Zone 3
- CHASSIS & FLOORS 360
- Axles - Recycled
- Chassis - 10" I Beam
- Floor Decking - OSB T & G
- Floor Frame - Bottom Board - Poly
- Floor Joist - 2x6 @ 16" OC
- INSULATION 360
- Insulation - Ceiling R30
- Insulation - Exterior Wall R11
- Insulation - Floor R22
- SIDEWALL & INTERIOR WALLS 360
- Interior 2x3 & 2x4 w/1" Bottom & 1" Top Plate
- Sidewalls - 2" x 4" - 16" O.C.
- Sidewalls - 96"
- WINDOWS 360
- Window - Insulated w/ Out Grids
- EXTERIOR DOORS 360
- 9 Lite Rear O/S w/ Deadbolt - 32"
- Patio Vinyl Low E 6' x 6'8" w/Out Grids
Mechanical
- UTILITIES 360
- Ducts Overhead - R6 Computemp
- Exhaust Fan - Whole House
- Exhaust Fan with Light - Baths
- Furnace - Omit & Make Air Ready
- Return Air - Sealed
- PLUMBING 360
- Detector - Smoke Detector
- Exterior Water Heater Door
- Faucet - Pull-Out Faucet - Pewter
- Sink - Deep Stainless Steel - Kitchen Washer & Dryer - Stackable - Plumb & Wire Water Lines - PEX
- Water Shut Off Valves at Sinks & Toilets Wtr Htr - 20 Gallon Electric
- Icemaker - Plumbed & Installed
- ELECTRICAL 360
- Electric Service - 100 Amp
- Recept - Exterior - GFI (1)
- Switch - Interior Rocker T/O
- TV Jacks (2-3 per Plan)
- EXTERIOR LIGHTING 360
- Exterior - Black Seeded Glass - Each Door
- INTERIOR LIGHTING 360
- Light - LED T/O
- Light - Pin up (2) - Bedroom
- BATH LIGHTING 360
Bathroom
- MASTER BATHROOM 360
- Faucet - Anti-Scald Tub/Shower
- Faucet - Single Lever - Lavy
- Mirror Over Lavy
- Sink - China Lavy
- Toilet - Elongated
- Towel Bar & Tissue Holder
- Tub/Shower - Fiberglass - 54"
- Shower Pan Size
- HK13381C - 54"
- HK12422A - 54"
- HK12422E - 48”
- HK13371B - 48”
- HK13382A - 54”
- Countertop - Laminate Edge - Laminate - Self Edge Lavy - 36" High Cabinets
- Backsplash - 4" Laminate
- 4" Tile Backsplash - Single Row
- MASTER BATHROOM 360
- Faucet - Anti-Scald Tub/Shower
- Faucet - Single Lever - Lavy
- Mirror Over Lavy
- Sink - China Lavy
- Toilet - Elongated
- Towel Bar & Tissue Holder
- Tub/Shower - Fiberglass - 54"
- Shower Pan Size
Interior
- Blinds – Vertical Blind for SGD
- Blinds - 2" Faux Wood T/O
- Ceiling - 8' Flat T/O
- Ceiling - Knock Down
- Door - Interior - 6 Panel T/O
- Door - Interior - Pocket
- Floor Covering - Vinyl T/O
- Hardware - Door Interior - Pocket Door Molding - Baseboard - 3" T/O
- Molding - Cove 3" - T/O
- Shirt & Skirt Shelving (Bedroom Closets)
- T & T - T/O
- Window Trim - 2" White Stiles
- DINING/LIVING ROOM CABINETS 360
- Hutch - Dining Room (HK12422A & HK12422E & HK13371B)
- TV Cabinet-Living Room (HK12422A & HK13381C)
- BEDROOM CABINETS 360
- Night Stands w/Overheads & Shelf (HK13381C & HK12422A)
- Bed side Shelves (HK12422E)
- Closets - Split w/Chest
- Blinds – Vertical Blind for SGD
- Blinds - 2" Faux Wood T/O
- Ceiling - 8' Flat T/O
- Ceiling - Knock Down
Kitchen
- Adjustable Shelf - Overhead - 1/2" Adjustable Shelves - Overhead - 2 Shelves Base Cab - Drawer Bank in Kitchen
- Doors-Shaker Hrdwd Doors & Wrapped Stiles
- Finished to Match (except Dr Backs & Drws) Cabs - Stile - 3/4"
- Countertop - Laminate
- Edge - Laminate - Self Edge
- Hardware - Cabinet Knobs
- Hardware - Hidden Hinges
- Soft Close Cabinet Doors & Drawers T/O Overhead Cab - Finished Bottoms Overhead Cab - Over Range
- Overhead Cab - Over Refrigerator Backsplash - 4" Laminate
- 4" Tile Backsplash - Single Row
- Appliances - Stainless Steel - Beko Brand Microwave - 30" Over Range
- Range - 30" Electric
- Refrigerator - 16 CF Counter Depth Bottom Freezer
- Adjustable Shelf - Overhead - 1/2" Adjustable Shelves - Overhead - 2 Shelves Base Cab - Drawer Bank in Kitchen
- Doors-Shaker Hrdwd Doors & Wrapped Stiles
- Finished to Match (except Dr Backs & Drws) Cabs - Stile - 3/4"
- Countertop - Laminate
- Edge - Laminate - Self Edge
Exterior
- ROOF 360
- Exterior - Soffits - Vented
- Fascia - Cementious
- Rafters - 5 1/2" Heeled Truss, 16" O.C. Roof - Architectural Shingles - 30 Year
- Roof - Sheathing 7/16" OSB
- Roof Pitch - 3:12 (Nominal)
- Roof Type - Scissor Truss
- EXTERIOR 360
- Sheathing - 7/16" OSB - All Sides
- Trim - Lineals - All Windows ILO Shutters Siding - House Wrap
- Siding - Vinyl - Dutch Lap Profile
- ROOF 360
- Exterior - Soffits - Vented
- Fascia - Cementious
- Rafters - 5 1/2" Heeled Truss, 16" O.C. Roof - Architectural Shingles - 30 Year
- Roof - Sheathing 7/16" OSB
- Roof Pitch - 3:12 (Nominal)
- Roof Type - Scissor Truss
- EXTERIOR 360
- Sheathing - 7/16" OSB - All Sides
- Trim - Lineals - All Windows ILO Shutters Siding - House Wrap
- Siding - Vinyl - Dutch Lap Profile


