Property Solutions logo
Floor Plans

Single Wides

Double Wides

Inventory
Property Map
Contact
Locations

Hernando, FL

About Us
Blog
Social Media

YouTube

Facebook

Instagram

Team Instagram

Threads

TikTok

Floor Plans

Single Wides

Double Wides

Inventory
Property Map
Contact
Locations

Hernando, FL

About Us
Blog
Social Media

YouTube

Facebook

Instagram

Team Instagram

Threads

TikTok

More
  1. Catalog
Eagle hero home features

Eagle series

Eagle standard features

Design Options

Eagle standard features

Construction

  • Energy Saving
  • R-30 Ceiling R-19 Loft Models Only
  • R-11 Exterior Walls
  • R-11 Floor
  • Return Air - Sealed
  • Ducts - Install Floor Ducts w/Registers
  • Exterior and Construction
  • Rafters-5 1/2" Heeled Truss 16" O.C.
  • 2x4 Walls 16" O.C. w/7/16" OSB and House Wrap
  • 2x6 Floor Joists 16" O.C. w/ Tongue and groove OSB Decking
  • Sidewalls - 96"
  • Siding - Vinyl - Dutch Lap Profile
  • Chassis - 10" I Beam
  • Fire Extinguisher
  • Carbon Monoxide Detector
  • Energy Saving
  • R-30 Ceiling R-19 Loft Models Only
  • R-11 Exterior Walls
  • R-11 Floor
  • Return Air - Sealed
  • Ducts - Install Floor Ducts w/Registers
  • Exterior and Construction
  • Rafters-5 1/2" Heeled Truss 16" O.C.
  • 2x4 Walls 16" O.C. w/7/16" OSB and House Wrap
  • 2x6 Floor Joists 16" O.C. w/ Tongue and groove OSB Decking
  • Sidewalls - 96"
  • Siding - Vinyl - Dutch Lap Profile
  • Chassis - 10" I Beam
  • Fire Extinguisher
  • Carbon Monoxide Detector

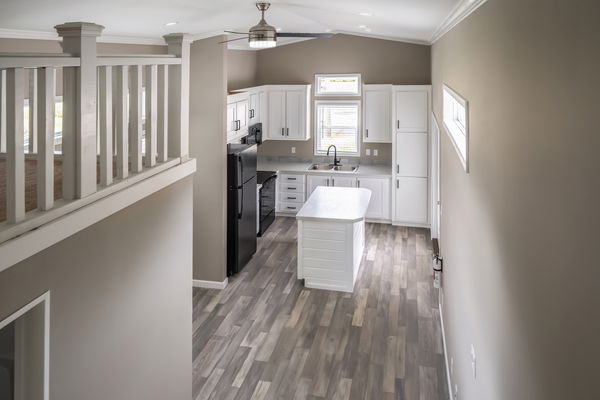
Interior

  • Durable Rolled Goods
  • LVT Flooring Available
  • Adjustable overhead shelves
  • Drawer Bank with Side Metal Roller Residential Drawer Guides
  • Shaker Hardwood Cabinet Doors with Wrapped Stiles
  • Finished Interior Cabinets
  • Laminate Countertops and edges
  • Cabinet knobs
  • Soft Close Cabinet Doors & Drawers Hidden Hinges
  • Finished Cabinet Bottoms
  • Single Row Tile Backsplash-Kitchen , Bedroom, & Bath(s)
  • Painted Tape and Texture Drywall, VOG in Closets and Utility areas
  • 3" Painted Baseboard and Cove Molding
  • Knock Down Ceiling
  • 3 Designer Decors to Choose From
  • Durable Rolled Goods
  • LVT Flooring Available
  • Adjustable overhead shelves
  • Drawer Bank with Side Metal Roller Residential Drawer Guides
  • Shaker Hardwood Cabinet Doors with Wrapped Stiles
  • Finished Interior Cabinets

Mechanical

  • Electrical
  • 50 AMP Service
  • 100 AMP Service Optional
  • Plumbing
  • PEX Water Lines
  • Pewter Pull Out Faucet in Kitchen
  • Deep Stainless Steel Sink in Kitchen
  • Water Shut off Valves Sinks and Toilets
  • 20 Gallon Electric Water Heater
  • Electrical
  • 50 AMP Service
  • 100 AMP Service Optional
  • Plumbing
  • PEX Water Lines
  • Pewter Pull Out Faucet in Kitchen
  • Deep Stainless Steel Sink in Kitchen
  • Water Shut off Valves Sinks and Toilets
  • 20 Gallon Electric Water Heater

Bathroom

  • Single Lever Sink Faucet
  • China sink
  • Elongated toilet
  • Fiberglass Tub/Shower
  • Single Lever Sink Faucet
  • China sink
  • Elongated toilet
  • Fiberglass Tub/Shower

Kitchen

  • Standard Gas Range
  • 18 cubic foot Refrigerator
  • Range Hood
  • Standard Gas Range
  • 18 cubic foot Refrigerator
  • Range Hood

Other

  • Wrap Around Porches Available per print
  • 6', 8' and 10" Porches available with Composite Decking
  • Lofts Available per print
  • Wrap Around Porches Available per print
  • 6', 8' and 10" Porches available with Composite Decking
  • Lofts Available per print
Property Solutions logo
  • Laminate Countertops and edges
  • Cabinet knobs
  • Soft Close Cabinet Doors & Drawers Hidden Hinges
  • Finished Cabinet Bottoms
  • Single Row Tile Backsplash-Kitchen , Bedroom, & Bath(s)
  • Painted Tape and Texture Drywall, VOG in Closets and Utility areas
  • 3" Painted Baseboard and Cove Molding
  • Knock Down Ceiling
  • 3 Designer Decors to Choose From

  • Property Solutions

    Top-quality manufactured and modular homes

      Pages

      Blog

      Help

      Contact usTerms of ServicePrivacy Policy

      Get started with Property Solutions

      Find, design, and order your next home in a few clicks.

      Sign up

      Dealer License #:

      Powered by BuildTrove.com
    • Cavco Ocala - Chariot Eagle
    • Eagle
    • Listed homes

      View all homes
      See More Homes

      < 400 sq. ft.

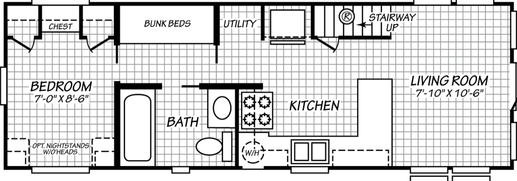
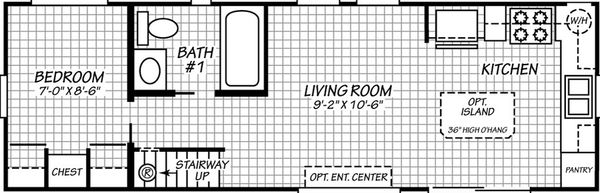
      Eagle 13291a floor plan home features

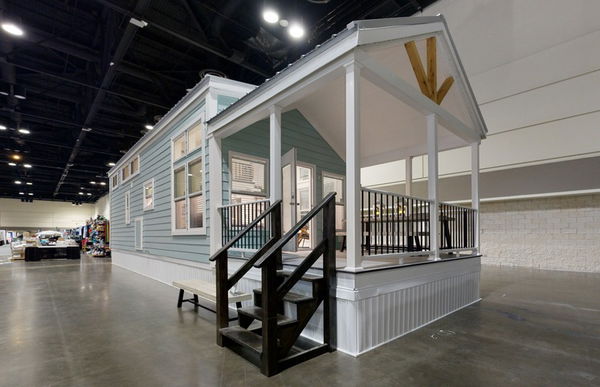
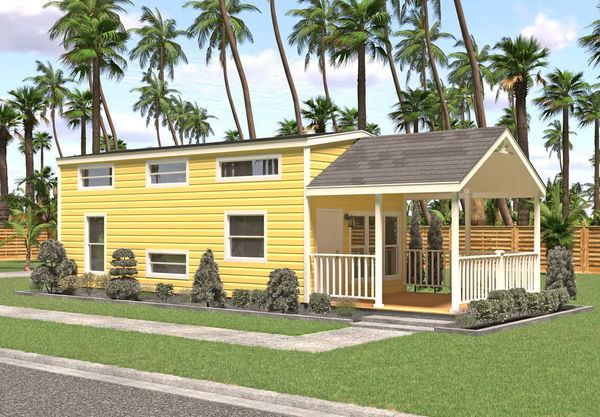
      Eagle 13291a hero, elevation, and exterior home features

      Eagle 13291A

      $56K - $68K

      1 Bed | 1 Bath | 377 Sq. Ft. | 13' x 34' 5"

      View detailsDesign home
      Eagle 11341a floor plan home features

      Eagle 11341a hero and exterior home features

      Eagle 11341A

      $62K - $76K

      1 Bed | 1 Bath | 384 Sq. Ft. | 11' x 34'

      View details
      Eagle loft 14391a floor plan home features

      Eagle loft 14391a hero, elevation, and exterior home features

      Eagle Loft 14391A

      $73K - $89K

      1 Bed | 1 Bath | 392 Sq. Ft. | 14' x 39'

      Eagle 15461a floor plan home features

      Eagle 15461a hero, elevation, and exterior home features

      Eagle 15461A

      $88K - $108K

      1 Bed | 1 Bath | 393 Sq. Ft. | 15' x 46'

      View details
      Eagle 15341b floor plan home features

      Eagle 15341b hero, elevation, and exterior home features

      Eagle 15341B

      $71K - $87K

      1 Bed | 1 Bath | 394 Sq. Ft. | 15' x 34'

      View details
      Eagle 11351b floor plan home features

      Eagle 11351b hero, elevation, and exterior home features

      Eagle 11351B

      $55K - $67K

      1 Bed | 1 Bath | 395 Sq. Ft. | 11' x 35'

      View details
      Eagle loft 13291p floor plan home features

      Eagle loft 13291p hero, elevation, and exterior home features

      Eagle Loft 13291P

      $60K - $74K

      2 Bed | 1 Bath | 395 Sq. Ft. | 13' x 29'

      Eagle 12352b floor plan home features

      Eagle 12352b hero home features

      Eagle 12352B

      $57K - $69K

      1 Bed | 1 Bath | 396 Sq. Ft. | 12' x 35'

      View details
      Eagle loft 12352l floor plan home features

      Eagle loft 12352l hero, elevation, and exterior home features

      Eagle Loft 12352L

      $66K - $80K

      2 Bed | 2 Bath | 396 Sq. Ft. | 11' 8" x 32' 6"

      Eagle 11361q floor plan home features

      Eagle 11361q hero, exterior, and elevation home features

      Eagle 11361Q

      $61K - $75K

      1 Bed | 1 Bath | 397 Sq. Ft. | 11' x 36'

      Eagle 12341c floor plan home features

      Eagle 12341c hero, elevation, and exterior home features

      Eagle 12341C

      $57K - $69K

      1 Bed | 1 Bath | 397 Sq. Ft. | 12' x 34'

      View details
      Eagle 11351f floor plan home features

      Eagle 11351f hero home features

      Eagle 11351F

      $54K - $66K

      1 Bed | 1 Bath | 399 Sq. Ft. | 11' x 35'

      View details
      Eagle 11351g floor plan home features

      Eagle 11351g interior and hero home features

      Eagle 11351G

      $60K - $74K

      1 Bed | 1 Bath | 399 Sq. Ft. | 11' x 35'

      View details
      Cottonwood 14361h floor plan home features

      Cottonwood 14361h hero, elevation, and exterior home features

      Cottonwood 14361H

      1 Bed | 1 Bath | 399 Sq. Ft. | 13' 4" x 36'

      View details
      Design home
      View details
      Design home
      Design home
      Design home
      Design home
      View details
      Design home
      Design home
      View details
      Design home
      View details
      Design home
      Design home
      Design home
      Design home
      Design home