Property map Enter your address or APN/TMS to check if this home fits on your property
2 bedrooms
2 full bathrooms
1,485 sq. ft.
30' x 59'
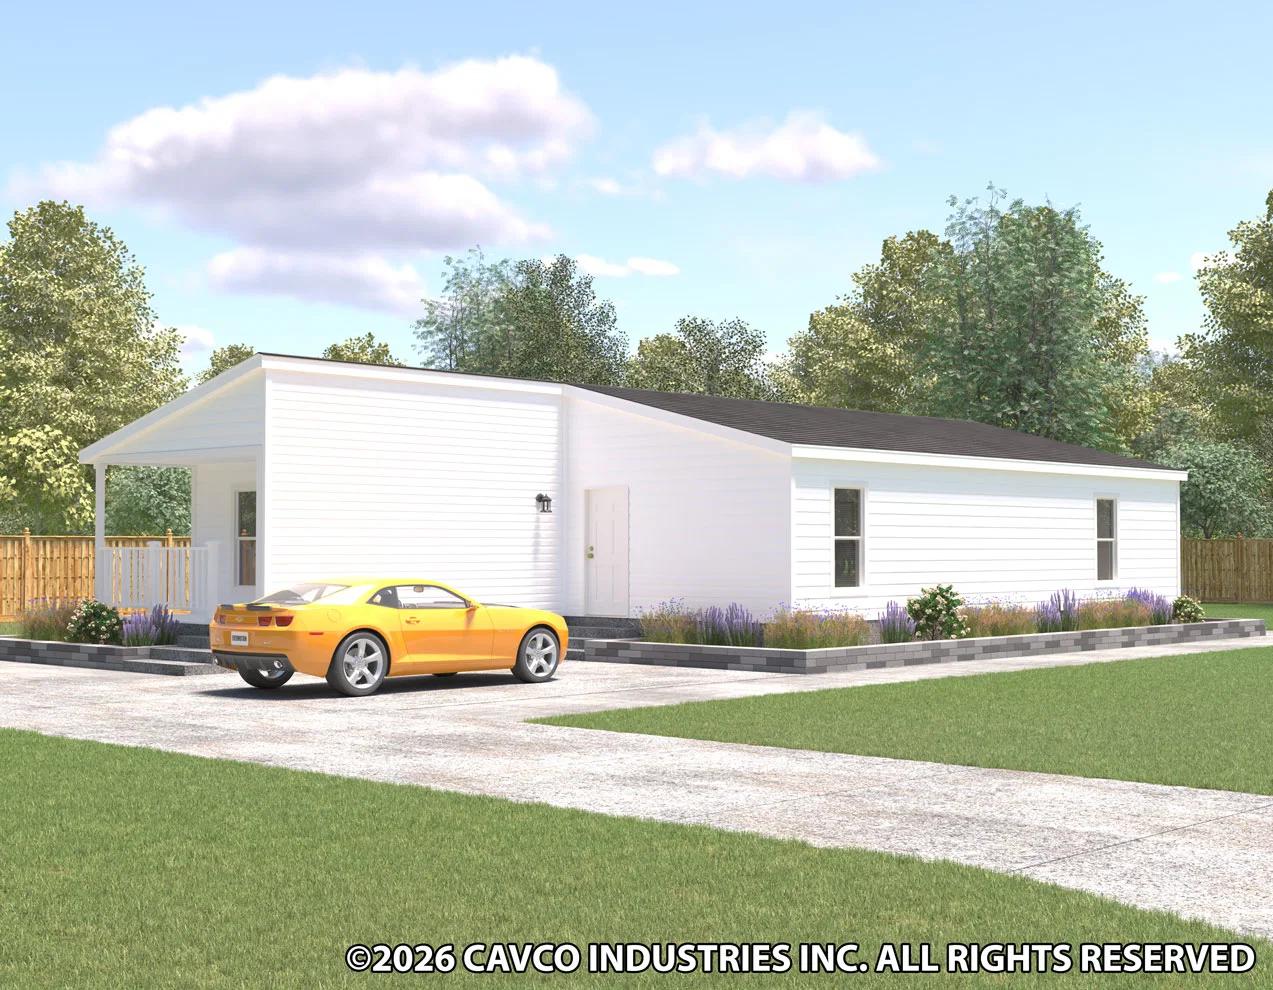
Exterior
Wind Zone II Construction 6" Centerline Walls with CFC Centerline Seal 2" x 8" Floor Joists 24" on Center 2″×6" Exterior Walls 24" Center 3/4″ Tongue & Groove OSB Floors - Nailed Thermo Ply Structural Sheathing Wrap Ring Shank Nailed Roof Decking 25-Yr. Algae Resistant Shingles-Nailed Weatherwatch Waterproof Leak Barrier at Eaves & Valleys 8'6" Flat Ceiling Throughout (9ft flat on 30" wide homes) Sealed Air Distribution System & Return Air Woodgrain Fascia Vinyl Window Trim - Street Side Only Horizon Windows Both Baths 36" Fiberglas Inswing Front Door w/Black Lever Handle & Deadbolt Lock Property Solutions
Top-quality manufactured and modular homes
Get started with Property Solutions
Find, design, and order your next home in a few clicks.
Sign up
Atrium Inswing Rear Door w/ Black Lever Handle & Deadbolt
Keyed Alike Locks (except Sliding Doors)
Pex Water Lines System
Shut Off Valves Sinks & Toilets
Composite Porch Decking & 6" Columns on Porch Models
Cobra Ridge Venting System
Energy Star Certified w/ R-38 Roof; R-13 Wall; R-22 Floor Insulation Included as Special Promotion
Mighty Man Door & Window Construction
Vinyl Lap Siding - Double 4 Profile - Nailed
Low E, Insulated Glass Vinyl Windows
Wind Zone II Construction 6" Centerline Walls with CFC Centerline Seal 2" x 8" Floor Joists 24" on Center 2″×6" Exterior Walls 24" Center 3/4″ Tongue & Groove OSB Floors - Nailed Thermo Ply Structural Sheathing Wrap Ring Shank Nailed Roof Decking 25-Yr. Algae Resistant Shingles-Nailed Weatherwatch Waterproof Leak Barrier at Eaves & Valleys 8'6" Flat Ceiling Throughout (9ft flat on 30" wide homes) Sealed Air Distribution System & Return Air Woodgrain Fascia Vinyl Window Trim - Street Side Only
Horizon Windows Both Baths 36" Fiberglas Inswing Front Door w/Black Lever Handle & Deadbolt Lock Atrium Inswing Rear Door w/ Black Lever Handle & Deadbolt Keyed Alike Locks (except Sliding Doors) Pex Water Lines System Shut Off Valves Sinks & Toilets Composite Porch Decking & 6" Columns on Porch Models Cobra Ridge Venting System Energy Star Certified w/ R-38 Roof; R-13 Wall; R-22 Floor Insulation Included as Special Promotion Mighty Man Door & Window Construction Vinyl Lap Siding - Double 4 Profile - Nailed Low E, Insulated Glass Vinyl Windows Interior
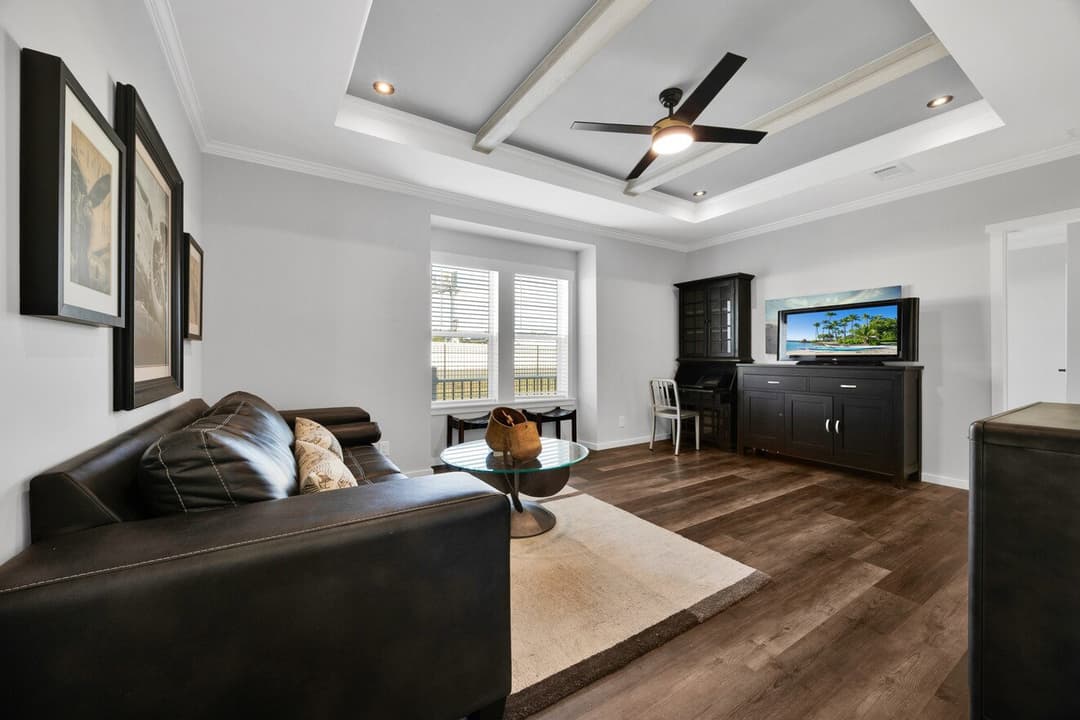
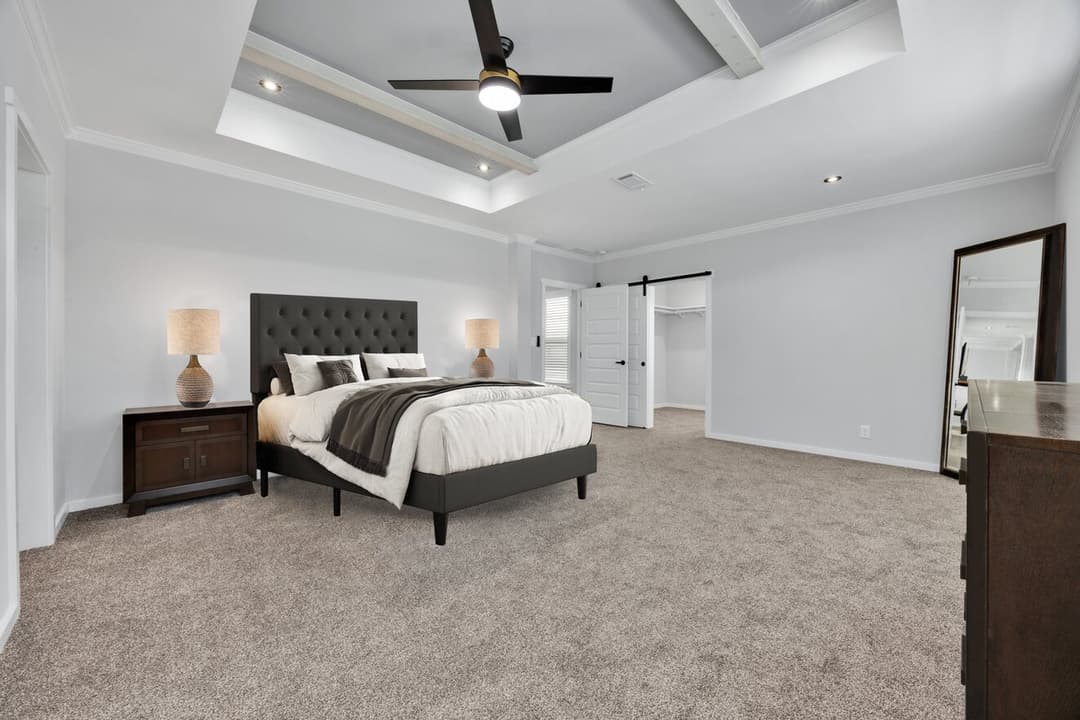
Residential DuraCoat Ceiling Seamless Drywall Throughout Premium Interior Latex Paint Decorator Beam Close-up Luxury Vinyl Tile Floors Entry, Kitchen, Baths & Utility Room 3" Deluxe Cove Throughout except closets/pantries Painted Farmhouse Door & Window Trim Wood Window Sills Five-Panel Interior Doors w/ Black Levers Five-Panel Bi-Pass Closet Doors Solid White Closet Shelving Baseboard Door Stops Painted Farmhouse Baseboard Painted/Accent Wall Living Room w/ 2 LED Lights & Wood Trim Five-Panel Interior Barn Door-Model Specific Mirror in Master Bedroom Closet per plan 2" Faux Mini-Blinds Throughout Half-Deco Wood Wall w/ 2 LED Lights Dining Room-model specific Cabinet Door over Panel Box
Residential DuraCoat Ceiling Seamless Drywall Throughout Premium Interior Latex Paint Decorator Beam Close-up Luxury Vinyl Tile Floors Entry, Kitchen, Baths & Utility Room 3" Deluxe Cove Throughout except closets/pantries Painted Farmhouse Door & Window Trim Wood Window Sills Five-Panel Interior Doors w/ Black Levers Five-Panel Bi-Pass Closet Doors
Solid White Closet Shelving Baseboard Door Stops Painted Farmhouse Baseboard Painted/Accent Wall Living Room w/ 2 LED Lights & Wood Trim Five-Panel Interior Barn Door-Model Specific Mirror in Master Bedroom Closet per plan 2" Faux Mini-Blinds Throughout Half-Deco Wood Wall w/ 2 LED Lights Dining Room-model specific Cabinet Door over Panel Box Mechanical
Ceiling Fan w/ Lights in LR, Den, Hobby Room, All Bedrooms, and Front Porch Dimmer Switch Kitchen LED Lights USB Charging Port - Kitchen 4' Black Directional LED Lights Per Plan Elite Series Pendant Beam w/ Lights Over Island Washer/Dryer Hookups w/ Solid Shelf in Utility Room w/ Rod Exterior Receptacles at Back Door and Front Porch 30 Gal. Water Heater w/Pan Whole House Water Shut-Off Valve Chandelier in Dining Room Passage Door to Utility Room
Ceiling Fan w/ Lights in LR, Den, Hobby Room, All Bedrooms, and Front Porch Dimmer Switch Kitchen LED Lights USB Charging Port - Kitchen 4' Black Directional LED Lights Per Plan Elite Series Pendant Beam w/ Lights Over Island Washer/Dryer Hookups w/ Solid Shelf in Utility Room w/ Rod Exterior
Receptacles at Back Door and Front Porch 30 Gal. Water Heater w/Pan Whole House Water Shut-Off Valve Chandelier in Dining Room Passage Door to Utility Room Kitchen
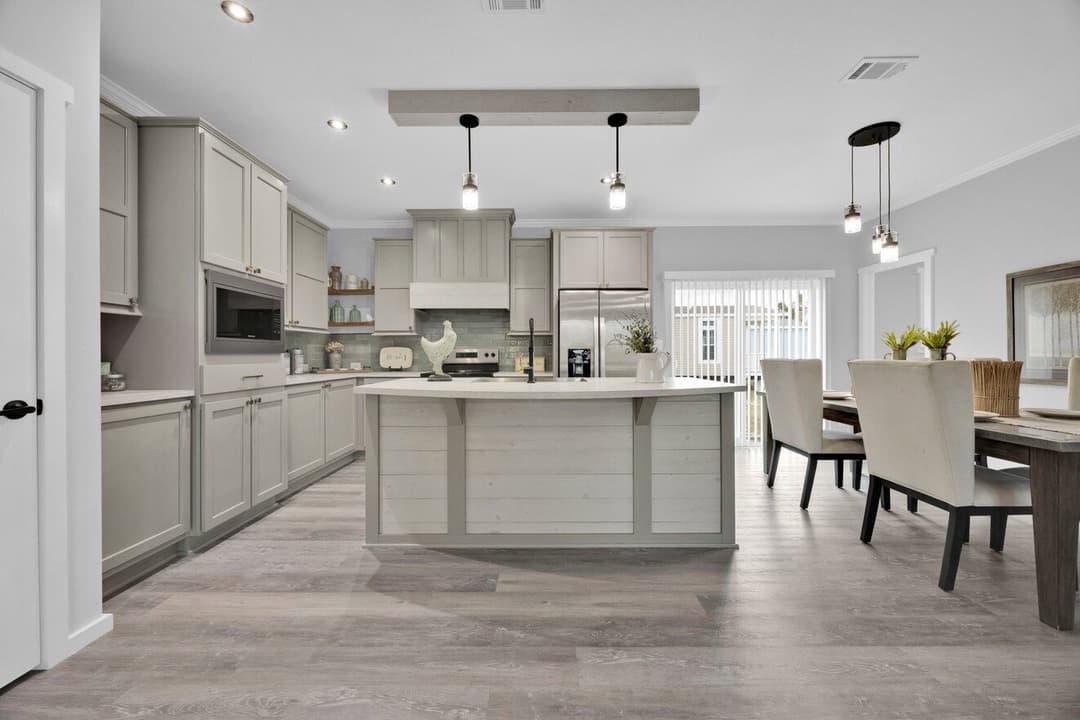
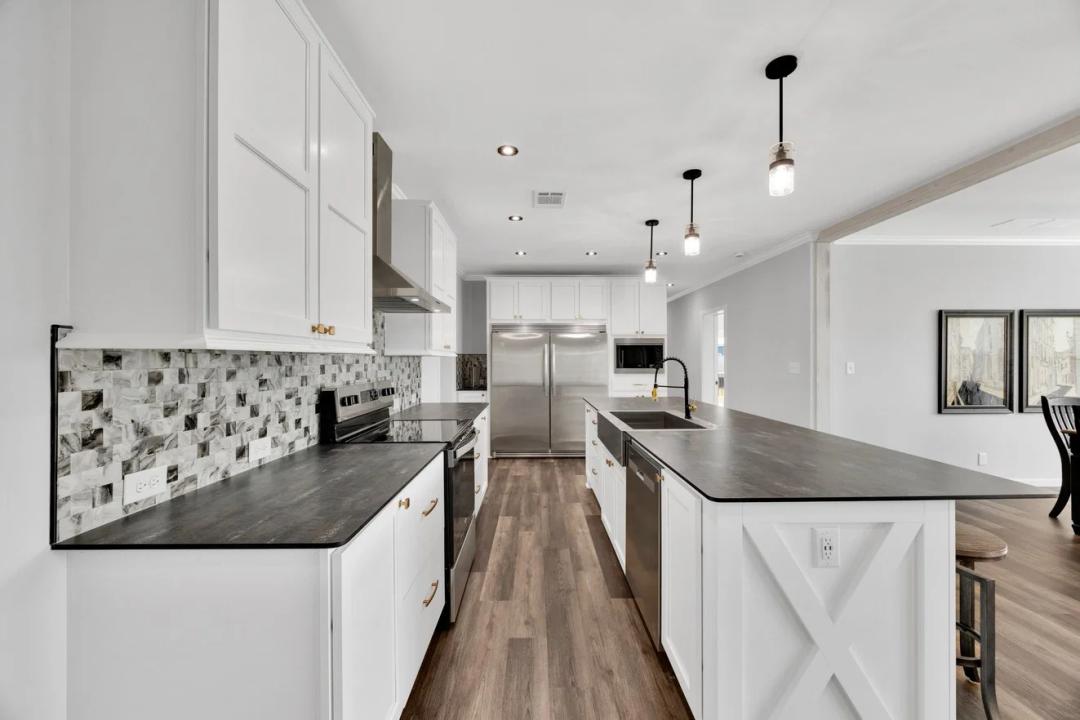
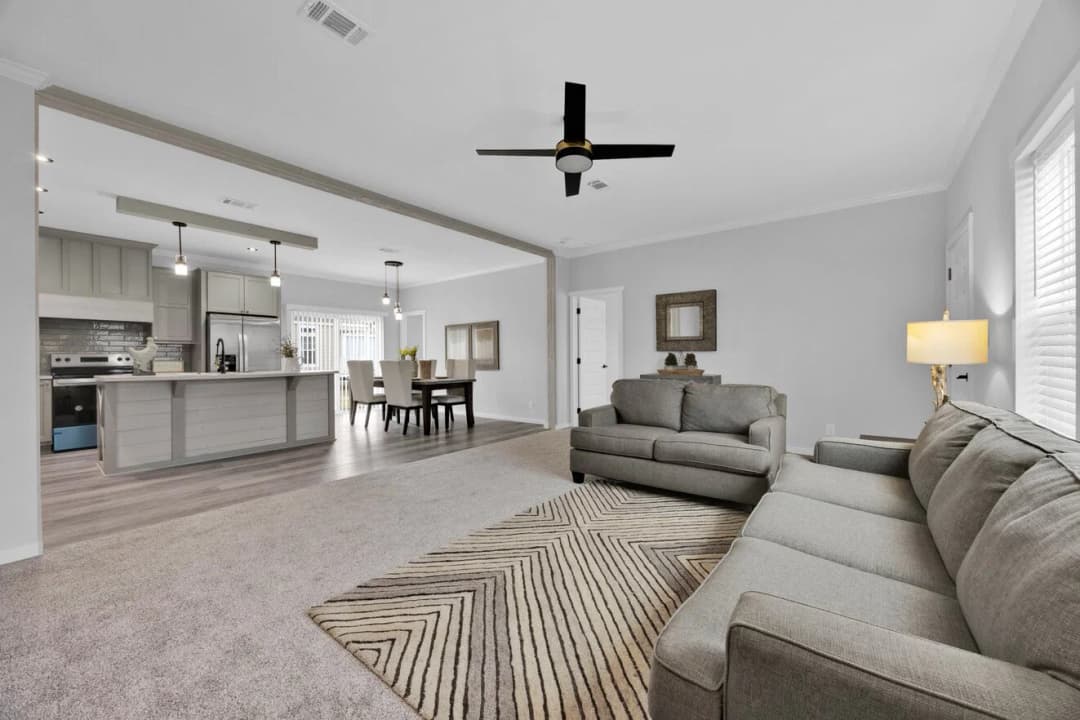
Manor StainlessAppliance Package w/ Whirlpool Self-Clean Range 24 cu.ft. Side-by-Side Refrigerator w/ Icemaker, Disposal, Microwave w/ Trim Kit, Dishwasher, Disposal Single Bowl 8" Stainless Steel Sink w/ Black&Gold Gooseneck Faucet Elite Series 1 1/4" Countertop Edge Profile Full Ceramic Tile Backsplash w/ Color Grout & Black Shluter Edge (1) Bank of Drawers & Pull Out Double Drawers in Micro Pantry Cabinets w/ Doors over Refrigerator Designer island w/ Framed Island/Bar Wall* Full Tile Backsplash Behind Range Floating Cedar Shelves per plan
Manor StainlessAppliance Package w/ Whirlpool Self-Clean Range 24 cu.ft. Side-by-Side Refrigerator w/ Icemaker, Disposal, Microwave w/ Trim Kit, Dishwasher, Disposal Single Bowl 8" Stainless Steel Sink w/ Black&Gold Gooseneck Faucet Elite Series 1 1/4" Countertop Edge Profile Full Ceramic Tile Backsplash w/ Color Grout & Black Shluter Edge (1) Bank of Drawers & Pull Out Double Drawers in Micro Pantry
Cabinets w/ Doors over Refrigerator Designer island w/ Framed Island/Bar Wall* Full Tile Backsplash Behind Range Floating Cedar Shelves per plan Other
Full Overlay DuraBuilt Wood Shaker Cabinet Doors Elite Range Hood w/ Décor Wood Elite Series Champagne Cabinet Hardware 3/4" Cabinet Stiles & Finished Bottoms 3/4″ Fully Adjustable Shelf in Overhead 2" Crown & Apron Molding on OH Cabinets 36" High Base Cabinets in All Baths Cabinet Interiors to Match Cabs - Except Door Backs & Drawers Wood Stiles & Soft Close Doors & Drawers Throughout Cabinet Doors on all Linen Cabinets
Full Overlay DuraBuilt Wood Shaker Cabinet Doors Elite Range Hood w/ Décor Wood Elite Series Champagne Cabinet Hardware 3/4" Cabinet Stiles & Finished Bottoms 3/4″ Fully Adjustable Shelf in Overhead
2" Crown & Apron Molding on OH Cabinets 36" High Base Cabinets in All Baths Cabinet Interiors to Match Cabs - Except Door Backs & Drawers Wood Stiles & Soft Close Doors & Drawers Throughout Cabinet Doors on all Linen Cabinets Bathroom
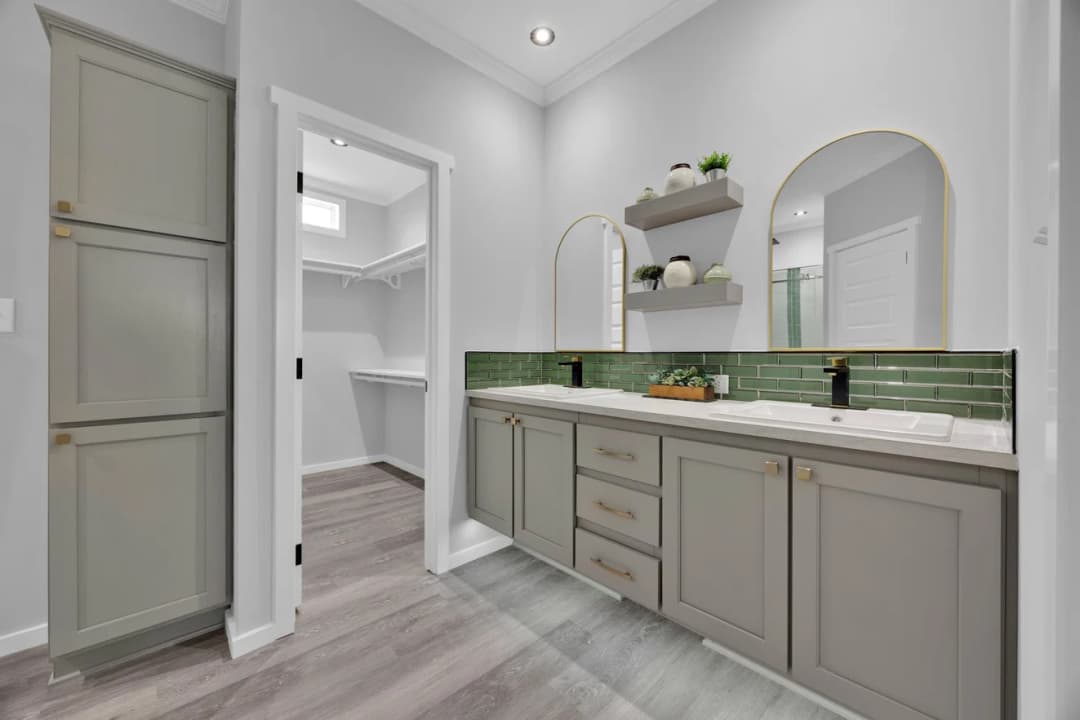
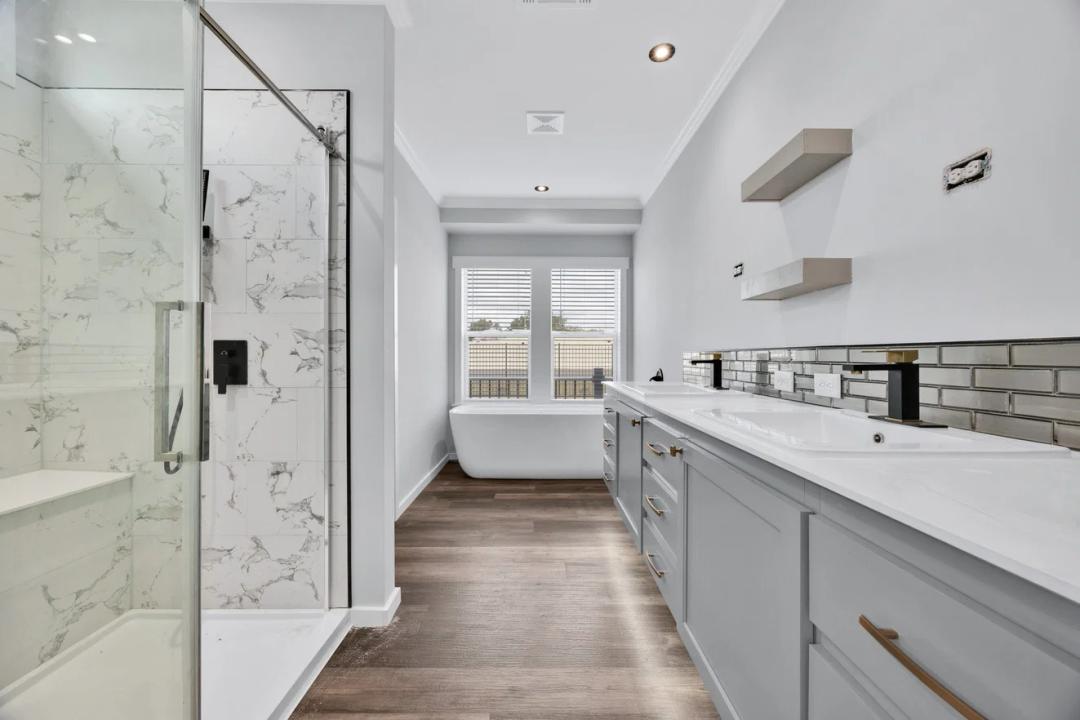
Elite Series 1 1/4″ Countertop Edge Profile Upgrade Ceramic Tile w/ Color Grout Backsplash - 6" to 8" Black Shluter Trim on Tile Single Lever Black/Gold Faucet in Master Bath Dual Black Faucets & Rectangular China Sinks in Guest Bath Fiberglass Tub/Shower - w/ Single Lever Black Anti-Scald Faucet in Guest Bath Black Framed Mirrors - Both Baths Ceramic Tile Shower to include 12x24 Big Body Tile& 2 Twin Vertical Columns of Accent Tile Master Bath Shower to include Barn Shower Doors w/ Large Rainfall Ceiling Shower Head, Fold-down Teak Seat - Master Bath only Bank of Drawers - Master Baths Elongated Toilets -Guest Baths Floating Lavy Base Cabinet w/ Lights - Master Bath Two Floating Shelves Between Mirrors in Master Bath
Elite Series 1 1/4″ Countertop Edge Profile Upgrade Ceramic Tile w/ Color Grout Backsplash - 6" to 8" Black Shluter Trim on Tile Single Lever Black/Gold Faucet in Master Bath Dual Black Faucets & Rectangular China Sinks in Guest Bath Fiberglass Tub/Shower - w/ Single Lever Black Anti-Scald Faucet in Guest Bath Black Framed Mirrors - Both Baths
Ceramic Tile Shower to include 12x24 Big Body Tile& 2 Twin Vertical Columns of Accent Tile Master Bath Shower to include Barn Shower Doors w/ Large Rainfall Ceiling Shower Head, Fold-down Teak Seat - Master Bath only Bank of Drawers - Master Baths Elongated Toilets -Guest Baths Floating Lavy Base Cabinet w/ Lights - Master Bath Two Floating Shelves Between Mirrors in Master Bath Other
1 Year Coverage Plan On-Site Home Completion & Customer Care Inspection
Wind Zone II Construction 6" Centerline Walls with CFC Centerline Seal 2" x 8" Floor Joists 24" on Center 2″×6" Exterior Walls 24" Center 3/4″ Tongue & Groove OSB Floors - Nailed Thermo Ply Structural Sheathing Wrap Ring Shank Nailed Roof Decking 25-Yr. Algae Resistant Shingles-Nailed Weatherwatch Waterproof Leak Barrier at Eaves & Valleys 8'6" Flat Ceiling Throughout (9ft flat on 30" wide homes) Sealed Air Distribution System & Return Air Woodgrain Fascia Vinyl Window Trim - Street Side Only Horizon Windows Both Baths 36" Fiberglas Inswing Front Door w/Black Lever Handle & Deadbolt Lock Atrium Inswing Rear Door w/ Black Lever Handle & Deadbolt Keyed Alike Locks (except Sliding Doors) Pex Water Lines System Shut Off Valves Sinks & Toilets
Composite Porch Decking & 6" Columns on Porch Models
Cobra Ridge Venting System
Energy Star Certified w/ R-38 Roof; R-13 Wall; R-22 Floor Insulation Included as Special Promotion
Mighty Man Door & Window Construction
Vinyl Lap Siding - Double 4 Profile - Nailed
Low E, Insulated Glass Vinyl Windows
Wind Zone II Construction 6" Centerline Walls with CFC Centerline Seal 2" x 8" Floor Joists 24" on Center 2″×6" Exterior Walls 24" Center 3/4″ Tongue & Groove OSB Floors - Nailed Thermo Ply Structural Sheathing Wrap Ring Shank Nailed Roof Decking 25-Yr. Algae Resistant Shingles-Nailed Weatherwatch Waterproof Leak Barrier at Eaves & Valleys 8'6" Flat Ceiling Throughout (9ft flat on 30" wide homes) Sealed Air Distribution System & Return Air Woodgrain Fascia Vinyl Window Trim - Street Side Only
Horizon Windows Both Baths 36" Fiberglas Inswing Front Door w/Black Lever Handle & Deadbolt Lock Atrium Inswing Rear Door w/ Black Lever Handle & Deadbolt Keyed Alike Locks (except Sliding Doors) Pex Water Lines System Shut Off Valves Sinks & Toilets Composite Porch Decking & 6" Columns on Porch Models Cobra Ridge Venting System Energy Star Certified w/ R-38 Roof; R-13 Wall; R-22 Floor Insulation Included as Special Promotion Mighty Man Door & Window Construction Vinyl Lap Siding - Double 4 Profile - Nailed Low E, Insulated Glass Vinyl Windows Manor StainlessAppliance Package w/ Whirlpool Self-Clean Range 24 cu.ft. Side-by-Side Refrigerator w/ Icemaker, Disposal, Microwave w/ Trim Kit, Dishwasher, Disposal Single Bowl 8" Stainless Steel Sink w/ Black&Gold Gooseneck Faucet Elite Series 1 1/4" Countertop Edge Profile Full Ceramic Tile Backsplash w/ Color Grout & Black Shluter Edge (1) Bank of Drawers & Pull Out Double Drawers in Micro Pantry Cabinets w/ Doors over Refrigerator Designer island w/ Framed Island/Bar Wall* Full Tile Backsplash Behind Range Floating Cedar Shelves per plan
Manor StainlessAppliance Package w/ Whirlpool Self-Clean Range 24 cu.ft. Side-by-Side Refrigerator w/ Icemaker, Disposal, Microwave w/ Trim Kit, Dishwasher, Disposal Single Bowl 8" Stainless Steel Sink w/ Black&Gold Gooseneck Faucet Elite Series 1 1/4" Countertop Edge Profile Full Ceramic Tile Backsplash w/ Color Grout & Black Shluter Edge (1) Bank of Drawers & Pull Out Double Drawers in Micro Pantry
Cabinets w/ Doors over Refrigerator Designer island w/ Framed Island/Bar Wall* Full Tile Backsplash Behind Range Floating Cedar Shelves per plan
Elite Series 1 1/4″ Countertop Edge Profile Upgrade Ceramic Tile w/ Color Grout Backsplash - 6" to 8" Black Shluter Trim on Tile Single Lever Black/Gold Faucet in Master Bath Dual Black Faucets & Rectangular China Sinks in Guest Bath Fiberglass Tub/Shower - w/ Single Lever Black Anti-Scald Faucet in Guest Bath Black Framed Mirrors - Both Baths Ceramic Tile Shower to include 12x24 Big Body Tile& 2 Twin Vertical Columns of Accent Tile Master Bath Shower to include Barn Shower Doors w/ Large Rainfall Ceiling Shower Head, Fold-down Teak Seat - Master Bath only Bank of Drawers - Master Baths Elongated Toilets -Guest Baths Floating Lavy Base Cabinet w/ Lights - Master Bath Two Floating Shelves Between Mirrors in Master Bath
Elite Series 1 1/4″ Countertop Edge Profile Upgrade Ceramic Tile w/ Color Grout Backsplash - 6" to 8" Black Shluter Trim on Tile Single Lever Black/Gold Faucet in Master Bath Dual Black Faucets & Rectangular China Sinks in Guest Bath Fiberglass Tub/Shower - w/ Single Lever Black Anti-Scald Faucet in Guest Bath Black Framed Mirrors - Both Baths
Ceramic Tile Shower to include 12x24 Big Body Tile& 2 Twin Vertical Columns of Accent Tile Master Bath Shower to include Barn Shower Doors w/ Large Rainfall Ceiling Shower Head, Fold-down Teak Seat - Master Bath only Bank of Drawers - Master Baths Elongated Toilets -Guest Baths Floating Lavy Base Cabinet w/ Lights - Master Bath Two Floating Shelves Between Mirrors in Master Bath
Residential DuraCoat Ceiling Seamless Drywall Throughout Premium Interior Latex Paint Decorator Beam Close-up Luxury Vinyl Tile Floors Entry, Kitchen, Baths & Utility Room 3" Deluxe Cove Throughout except closets/pantries Painted Farmhouse Door & Window Trim Wood Window Sills Five-Panel Interior Doors w/ Black Levers Five-Panel Bi-Pass Closet Doors Solid White Closet Shelving Baseboard Door Stops Painted Farmhouse Baseboard Painted/Accent Wall Living Room w/ 2 LED Lights & Wood Trim Five-Panel Interior Barn Door-Model Specific Mirror in Master Bedroom Closet per plan 2" Faux Mini-Blinds Throughout Half-Deco Wood Wall w/ 2 LED Lights Dining Room-model specific Cabinet Door over Panel Box
Residential DuraCoat Ceiling Seamless Drywall Throughout Premium Interior Latex Paint Decorator Beam Close-up Luxury Vinyl Tile Floors Entry, Kitchen, Baths & Utility Room 3" Deluxe Cove Throughout except closets/pantries Painted Farmhouse Door & Window Trim Wood Window Sills Five-Panel Interior Doors w/ Black Levers Five-Panel Bi-Pass Closet Doors
Solid White Closet Shelving Baseboard Door Stops Painted Farmhouse Baseboard Painted/Accent Wall Living Room w/ 2 LED Lights & Wood Trim Five-Panel Interior Barn Door-Model Specific Mirror in Master Bedroom Closet per plan 2" Faux Mini-Blinds Throughout Half-Deco Wood Wall w/ 2 LED Lights Dining Room-model specific Cabinet Door over Panel Box
Images of homes are solely for illustrative purposes and should not be relied upon. Images may not accurately represent the actual condition of a home as constructed, and may contain options which are not standard on all homes.
Vero IV 30592A
2 Bed | 2 Bath | 1,485 Sq. Ft. | 30' x 59'
2 Bed | 2 Bath | 1,493 Sq. Ft. | 26' 8" x 56'
2 Bed | 2 Bath | 1,494 Sq. Ft. | 26' 8" x 56'
Springhaven 28562A
2 Bed | 2 Bath | 1,494 Sq. Ft. | 26' 8" x 56'