Property Solutions logo

Property Solutions

Top-quality manufactured and modular homes

    Pages

    Blog

    Help

    Contact usTerms of ServicePrivacy Policy

    Get started with Property Solutions

    Find, design, and order your next home in a few clicks.

    Sign up

    Dealer License #:

    Powered by BuildTrove.com
    Company logo

    Company logo
    Build with

    Property Solutions logo
    Floor Plans

    Single Wides

    Double Wides

    Inventory
    Property Map
    Contact
    Locations

    Hernando, FL

    About Us
    Blog
    Social Media

    YouTube

    Facebook

    Instagram

    Team Instagram

    Threads

    TikTok

    Floor Plans

    Single Wides

    Double Wides

    Inventory
    Property Map
    Contact
    Locations

    Hernando, FL

    About Us
    Blog
    Social Media

    YouTube

    Facebook

    Instagram

    Team Instagram

    Threads

    TikTok

    More
    1. Catalog
    2. Homes

    Our homes

    View all homes
    See More Homes

    < 400 sq. ft.

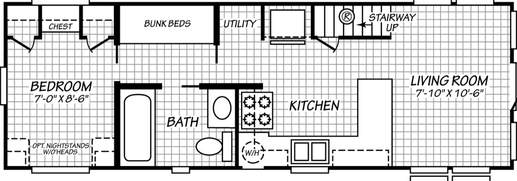
    Vista 14411o floor plan home features

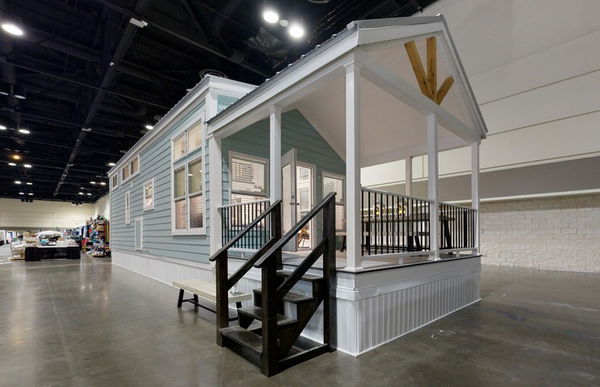
    Vista 14411o hero, elevation, and exterior home features

    Vista 14411O

    $128K - $156K

    1 Bed | 2 Bath | 369 Sq. Ft. | 13' x 41'

    View detailsDesign home
    Wedge eg13291aw floor plan home features

    Wedge eg13291aw floor plan home features

    Wedge EG13291AW

    1 Bed | 1 Bath | 369 Sq. Ft. | 13' x 34' 5"

    View detailsDesign home
    Eagle 13291a floor plan home features

    Eagle 13291a hero, elevation, and exterior home features

    Eagle 13291A

    $56K - $68K

    1 Bed | 1 Bath | 377 Sq. Ft. | 13' x 34' 5"

    View detailsDesign home
    Eagle 11341a floor plan home features

    Eagle 11341a hero and exterior home features

    Eagle 11341A

    $62K - $76K

    1 Bed | 1 Bath | 384 Sq. Ft. | 11' x 34'

    View detailsDesign home
    Eagle loft 14391a floor plan home features

    Eagle loft 14391a hero, elevation, and exterior home features

    Eagle Loft 14391A

    $73K - $89K

    1 Bed | 1 Bath | 392 Sq. Ft. | 14' x 39'

    View detailsDesign home
    Eagle 15461a floor plan home features

    Eagle 15461a hero, elevation, and exterior home features

    Eagle 15461A

    $88K - $108K

    1 Bed | 1 Bath | 393 Sq. Ft. | 15' x 46'

    View detailsDesign home
    Eagle 15341b floor plan home features

    Eagle 15341b hero, elevation, and exterior home features

    Eagle 15341B

    $71K - $87K

    1 Bed | 1 Bath | 394 Sq. Ft. | 15' x 34'

    View detailsDesign home
    Eagle 11351b floor plan home features

    Eagle 11351b hero, elevation, and exterior home features

    Eagle 11351B

    $55K - $67K

    1 Bed | 1 Bath | 395 Sq. Ft. | 11' x 35'

    View detailsDesign home
    Eagle loft 13291p floor plan home features

    Eagle loft 13291p hero, elevation, and exterior home features

    Eagle Loft 13291P

    $60K - $74K

    2 Bed | 1 Bath | 395 Sq. Ft. | 13' x 29'

    View detailsDesign home
    Eagle 12352b floor plan home features

    Eagle 12352b hero home features

    Eagle 12352B

    $57K - $69K

    1 Bed | 1 Bath | 396 Sq. Ft. | 12' x 35'

    View detailsDesign home
    Eagle loft 12352l floor plan home features

    Eagle loft 12352l hero, elevation, and exterior home features

    Eagle Loft 12352L

    $66K - $80K

    2 Bed | 2 Bath | 396 Sq. Ft. | 11' 8" x 32' 6"

    View detailsDesign home
    Seashore cottages 11351c floor plan home features

    Seashore cottages 11351c hero, elevation, and exterior home features

    Seashore Cottages 11351C

    $54K - $66K

    1 Bed | 1 Bath | 396 Sq. Ft. | 12' x 35'

    View detailsDesign home
    Seashore cottages 12352a floor plan home features

    Seashore cottages 12352a hero, elevation, and exterior home features

    Seashore Cottages 12352A

    $63K - $77K

    1 Bed | 1 Bath | 396 Sq. Ft. | 12' x 35'

    View detailsDesign home
    Eagle 11361q floor plan home features

    Eagle 11361q hero, exterior, and elevation home features

    Eagle 11361Q

    $61K - $75K

    1 Bed | 1 Bath | 397 Sq. Ft. | 11' x 36'

    View detailsDesign home
    Eagle 12341c floor plan home features

    Eagle 12341c hero, elevation, and exterior home features

    Eagle 12341C

    $57K - $69K

    1 Bed | 1 Bath | 397 Sq. Ft. | 12' x 34'

    View detailsDesign home
    Eagle 11351f floor plan home features

    Eagle 11351f hero home features

    Eagle 11351F

    $54K - $66K

    1 Bed | 1 Bath | 399 Sq. Ft. | 11' x 35'

    View detailsDesign home
    Eagle 11351g floor plan home features

    Eagle 11351g interior and hero home features

    Eagle 11351G

    $60K - $74K

    1 Bed | 1 Bath | 399 Sq. Ft. | 11' x 35'

    View detailsDesign home
    Cottonwood 14361h floor plan home features

    Cottonwood 14361h hero, elevation, and exterior home features

    Cottonwood 14361H

    1 Bed | 1 Bath | 399 Sq. Ft. | 13' 4" x 36'

    View detailsDesign home
    The bungalow 14491a floor plan home features

    The bungalow 14491a hero, elevation, and exterior home features

    The Bungalow 14491A

    1 Bed | 1 Bath | 399 Sq. Ft. | 13' 4" x 44' 4"

    View detailsDesign home

    400 - 750 sq. ft.

    Lake charles 15271b floor plan home features

    Lake charles 15271b hero, elevation, and exterior home features

    Lake Charles 15271B

    $62K - $76K

    1 Bed | 1 Bath | 405 Sq. Ft. | 15' x 27'

    View detailsDesign home

    750 - 1,200 sq. ft.

    Westfield classic 14562k floor plan home features

    Westfield classic 14562k hero, elevation, and exterior home features

    Westfield Classic 14562K

    2 Bed | 2 Bath | 765 Sq. Ft. | 14' x 56'

    View details

    2 bedroom homes

    Lake manor 4482a floor plan home features

    Lake manor 4482a floor plan home features

    Lake Manor 4482A

    $75K - $91K

    2 Bed | 2 Bath | 1,201 Sq. Ft. | 26' 8" x 48'

    View detailsDesign home

    3 bedroom homes

    Caroline 2452 floor plan home features

    Caroline 2452 floor plan home features

    Caroline 2452

    $136K - $166K

    3 Bed | 2 Bath | 1,213 Sq. Ft. | 24' x 52'

    View detailsDesign home

    4 bedroom homes

    Peyton 2852 4 br floor plan home features

    Peyton 2852 4 br kitchen and hero home features

    Peyton 2852 4 BR

    $137K - $167K

    4 Bed | 2 Bath | 1,378 Sq. Ft. | 28' x 52'

    View detailsDesign home

    5 bedroom homes

    Wayne 2860 5 br floor plan home features

    Wayne 2860 5 br hero, elevation, and exterior home features

    Wayne 2860 5 BR

    $157K - $191K

    5 Bed | 2 Bath | 1,590 Sq. Ft. | 28' x 60'

    View detailsDesign home
    Factory expo 13321a floor plan home features

    Factory expo 13321a hero, elevation, and exterior home features

    Factory Expo 13321A

    $45K - $55K

    1 Bed | 1 Bath | 420 Sq. Ft. | 13' x 32'

    View detailsDesign home
    Legend 1435454 floor plan home features

    Legend 1435454 hero, elevation, and exterior home features

    Legend 1435454

    $38K - $46K

    1 Bed | 1 Bath | 455 Sq. Ft. | 13' x 35'

    View detailsDesign home
    Lake charles 13361b floor plan home features

    Lake charles 13361b hero, elevation, and exterior home features

    Lake Charles 13361B

    $59K - $72K

    1 Bed | 1 Bath | 472 Sq. Ft. | 13' x 36'

    View detailsDesign home
    The rose 12401u floor plan home features

    The rose 12401u hero and exterior home features

    The Rose 12401U

    1 Bed | 1 Bath | 480 Sq. Ft. | 12' x 40'

    View detailsDesign home
    Legend 1437415 floor plan home features

    Legend 1437415 hero, elevation, and exterior home features

    Legend 1437415

    $40K - $49K

    1 Bed | 1 Bath | 481 Sq. Ft. | 13' x 35'

    View detailsDesign home
    Wedge hk13371s floor plan home features

    Wedge hk13371s floor plan home features

    Wedge HK13371S

    1 Bed | 1 Bath | 481 Sq. Ft. | 13' x 42' 10"

    View detailsDesign home
    Palm bay 2622b floor plan home features

    Palm bay 2622b kitchen and hero home features

    Palm Bay 2622B

    1 Bed | 1 Bath | 481 Sq. Ft. | 13' x 37'

    View detailsDesign home
    Palm bay 2621b floor plan home features

    Palm bay 2621b kitchen and hero home features

    Palm Bay 2621B

    $76K - $93K

    1 Bed | 1 Bath | 481 Sq. Ft. | 13' x 36'

    View detailsDesign home
    Hawk elite 13381s floor plan home features

    Hawk elite 13381s hero, elevation, and exterior home features

    Hawk Elite 13381S

    $85K - $104K

    1 Bed | 1 Bath | 484 Sq. Ft. | 13' x 38'

    View detailsDesign home
    Hawk 13371b floor plan home features

    Hawk 13371b hero, elevation, and exterior home features

    Hawk 13371B

    $76K - $92K

    1 Bed | 1 Bath | 485 Sq. Ft. | 13' x 37'

    View detailsDesign home
    Wedge 13431s floor plan home features

    Wedge 13431s hero, elevation, and exterior home features

    Wedge 13431S

    $89K - $109K

    1 Bed | 1 Bath | 485 Sq. Ft. | 13' x 42' 10"

    View detailsDesign home
    Lake charles 13371a floor plan home features

    Lake charles 13371a hero, elevation, and exterior home features

    Lake Charles 13371A

    $61K - $75K

    1 Bed | 1 Bath | 486 Sq. Ft. | 13' x 37'

    View detailsDesign home
    Palm bay 2660b floor plan home features

    Palm bay 2660b hero and interior home features

    Palm Bay 2660B

    1 Bed | 1 Bath | 486 Sq. Ft. | 13' x 36'

    View detailsDesign home
    Palm bay 2660c floor plan home features

    Palm bay 2660c hero and interior home features

    Palm Bay 2660C

    $71K - $87K

    1 Bed | 1 Bath | 486 Sq. Ft. | 13' x 36'

    View detailsDesign home
    Hawk 12422a floor plan home features

    Hawk 12422a hero, elevation, and exterior home features

    Hawk 12422A

    $64K - $78K

    2 Bed | 1.5 Bath | 489 Sq. Ft. | 12' x 42'

    View detailsDesign home
    Hawk elite 13381e floor plan home features

    Hawk elite 13381e hero, elevation, and exterior home features

    Hawk Elite 13381E

    $67K - $82K

    1 Bed | 1 Bath | 489 Sq. Ft. | 13' x 38'

    View detailsDesign home
    Coastal cottages 12422a floor plan home features

    Coastal cottages 12422a hero home features

    Coastal Cottages 12422A

    $64K - $78K

    2 Bed | 2 Bath | 491 Sq. Ft. | 11' 8" x 41' 4"

    View detailsDesign home
    Coastal cottages 12401a floor plan home features

    Coastal cottages 12401a hero, elevation, and exterior home features

    Coastal Cottages 12401A

    2 Bed | 2 Bath | 491 Sq. Ft. | 11' 8" x 40'

    View detailsDesign home
    Hawk elite 13381b floor plan home features

    Hawk elite 13381b hero, elevation, and exterior home features

    Hawk Elite 13381B

    $67K - $82K

    1 Bed | 1 Bath | 491 Sq. Ft. | 13' x 38'

    View detailsDesign home
    Lake charles 13381b floor plan home features

    Lake charles 13381b hero, elevation, and exterior home features

    Lake Charles 13381B

    $59K - $72K

    1 Bed | 1 Bath | 491 Sq. Ft. | 13' x 38'

    View detailsDesign home
    Palm bay 2670b floor plan home features

    Palm bay 2670b floor plan home features

    Palm Bay 2670B

    1 Bed | 1 Bath | 491 Sq. Ft. | 13' x 36'

    View detailsDesign home
    Hawk elite 13381d floor plan home features

    Hawk elite 13381d hero, elevation, and exterior home features

    Hawk Elite 13381D

    $67K - $82K

    1 Bed | 1 Bath | 492 Sq. Ft. | 13' x 38'

    View detailsDesign home
    Hawk elite 13381g floor plan home features

    Hawk elite 13381g hero, elevation, and exterior home features

    Hawk Elite 13381G

    $67K - $82K

    1 Bed | 1 Bath | 492 Sq. Ft. | 13' x 38'

    View detailsDesign home
    Palm bay 2632 floor plan home features

    Palm bay 2632 floor plan home features

    Palm Bay 2632

    1 Bed | 1 Bath | 492 Sq. Ft. | 13' x 37'

    View detailsDesign home
    Palm bay 2641b floor plan home features

    Palm bay 2641b kitchen and hero home features

    Palm Bay 2641B

    $76K - $93K

    1 Bed | 1 Bath | 492 Sq. Ft. | 13' x 37'

    View detailsDesign home
    Palm bay 2631 floor plan home features

    Palm bay 2631 floor plan home features

    Palm Bay 2631

    1 Bed | 1 Bath | 492 Sq. Ft. | 13' x 37'

    View detailsDesign home
    Thrifty floor plan home features

    Thrifty hero home features

    Thrifty

    $49K - $59K

    1 Bed | 1 Bath | 493 Sq. Ft. | 13' 4" x 37'

    View detailsDesign home
    Lake manor 1437h11200 floor plan home features

    Lake manor 1437h11200 floor plan home features

    Lake Manor 1437H11200

    $45K - $55K

    1 Bed | 1 Bath | 493 Sq. Ft. | 13' 4" x 37'

    View detailsDesign home
    Embrace daylight floor plan home features

    Embrace daylight hero, exterior, and elevation home features

    Embrace Daylight

    1 Bed | 1 Bath | 493 Sq. Ft. | 13' 4" x 49'

    View detailsDesign home
    Calloway 239 floor plan home features

    Calloway 239 hero, elevation, and exterior home features

    Calloway 239

    1 Bed | 1 Bath | 493 Sq. Ft. | 13' x 37'

    View detailsDesign home
    Legend 1438513 floor plan home features

    Legend 1438513 hero, elevation, and exterior home features

    Legend 1438513

    $41K - $50K

    1 Bed | 1 Bath | 494 Sq. Ft. | 13' x 38'

    View detailsDesign home
    Wedge hk13382s floor plan home features

    Wedge hk13382s hero, elevation, and exterior home features

    Wedge HK13382S

    2 Bed | 1 Bath | 494 Sq. Ft. | 13' x 43' 9"

    View detailsDesign home
    Park model floor plan home features

    Park model hero and exterior home features

    Park Model

    $82K - $100K

    1 Bed | 1 Bath | 494 Sq. Ft. | 14' x 38'

    View detailsDesign home
    Hawk 13381c floor plan home features

    Hawk 13381c hero, elevation, and exterior home features

    Hawk 13381C

    $65K - $79K

    1 Bed | 1 Bath | 496 Sq. Ft. | 13' x 38'

    View detailsDesign home
    Hawk 13382a floor plan home features

    Hawk 13382a hero, elevation, and exterior home features

    Hawk 13382A

    $76K - $92K

    2 Bed | 1 Bath | 497 Sq. Ft. | 13' x 38'

    View detailsDesign home
    Wedge 13442s floor plan home features

    Wedge 13442s hero, elevation, and exterior home features

    Wedge 13442S

    $89K - $109K

    2 Bed | 1 Bath | 497 Sq. Ft. | 13' x 43' 9"

    View detailsDesign home
    Palm bay 2622c floor plan home features

    Palm bay 2622c kitchen and hero home features

    Palm Bay 2622C

    $74K - $90K

    1 Bed | 1 Bath | 497 Sq. Ft. | 13' x 37'

    View detailsDesign home
    Hawk 12422e floor plan home features

    Hawk 12422e hero, elevation, and exterior home features

    Hawk 12422E

    $68K - $83K

    2 Bed | 1 Bath | 498 Sq. Ft. | 12' x 42'

    View detailsDesign home
    Palm bay 2641c floor plan home features

    Palm bay 2641c floor plan home features

    Palm Bay 2641C

    $76K - $93K

    1 Bed | 1 Bath | 499 Sq. Ft. | 13' x 38'

    View detailsDesign home
    Vacation cottage floor plan home features

    Vacation cottage hero, exterior, and elevation home features

    Vacation Cottage

    $85K - $103K

    1 Bed | 1 Bath | 569 Sq. Ft. | 16' x 37'

    View detailsDesign home
    Keystone 16401a floor plan home features

    Keystone 16401a hero, elevation, and exterior home features

    Keystone 16401A

    1 Bed | 1 Bath | 600 Sq. Ft. | 16' x 40'

    View detailsDesign home
    Vacation cottage 40 floor plan home features

    Vacation cottage 40 hero, exterior, and elevation home features

    Vacation Cottage 40

    $85K - $104K

    1 Bed | 1 Bath | 610 Sq. Ft. | 16' x 40'

    View detailsDesign home
    Palm bay 2665b floor plan home features

    Palm bay 2665b floor plan home features

    Palm Bay 2665B

    1 Bed | 1 Bath | 639 Sq. Ft. | 13' x 48'

    View detailsDesign home
    Waverly 15471a floor plan home features

    Waverly 15471a hero, elevation, and exterior home features

    Waverly 15471A

    $69K - $85K

    1 Bed | 1 Bath | 678 Sq. Ft. | 15' x 47'

    View detailsDesign home
    Falcon 13552a floor plan home features

    Falcon 13552a hero, elevation, and exterior home features

    Falcon 13552A

    $85K - $104K

    2 Bed | 2 Bath | 681 Sq. Ft. | 13' x 55'

    View detailsDesign home
    Falcon 13542m floor plan home features

    Falcon 13542m hero, elevation, and exterior home features

    Falcon 13542M

    $85K - $104K

    2 Bed | 2.5 Bath | 708 Sq. Ft. | 13' x 54'

    View detailsDesign home
    Falcon 13582f floor plan home features

    Falcon 13582f hero, elevation, and exterior home features

    Falcon 13582F

    $75K - $91K

    2 Bed | 1 Bath | 713 Sq. Ft. | 13' x 58'

    View detailsDesign home
    Legend 1456503 floor plan home features

    Legend 1456503 hero, elevation, and exterior home features

    Legend 1456503

    $60K - $74K

    2 Bed | 2 Bath | 728 Sq. Ft. | 13' x 56'

    View detailsDesign home
    Gaffney floor plan home features

    Gaffney floor plan home features

    Gaffney

    $67K - $82K

    2 Bed | 2 Bath | 746 Sq. Ft. | 13' 4" x 58'

    View detailsDesign home
    Falcon 13582e floor plan home features

    Falcon 13582e hero, elevation, and exterior home features

    Falcon 13582E

    $79K - $97K

    2 Bed | 1.5 Bath | 748 Sq. Ft. | 13' x 58'

    View detailsDesign home
    Design home
    Palm bay 2714b floor plan home features

    Palm bay 2714b floor plan home features

    Palm Bay 2714B

    2 Bed | 1 Bath | 786 Sq. Ft. | 16' x 58'

    View detailsDesign home
    Hawk elite 15542a floor plan home features

    Hawk elite 15542a hero, elevation, and exterior home features

    Hawk Elite 15542A

    $93K - $113K

    2 Bed | 2 Bath | 798 Sq. Ft. | 15' x 54'

    View detailsDesign home
    Calvin floor plan home features

    Calvin floor plan home features

    Calvin

    $72K - $88K

    2 Bed | 2 Bath | 800 Sq. Ft. | 13' 4" x 60'

    View detailsDesign home
    Silver springs 4301n floor plan home features

    Silver springs 4301n floor plan home features

    Silver Springs 4301N

    2 Bed | 2 Bath | 800 Sq. Ft. | 20' x 40'

    View detailsDesign home
    Champion community 2436456 floor plan home features

    Champion community 2436456 floor plan home features

    Champion Community 2436456

    $67K - $82K

    2 Bed | 2 Bath | 810 Sq. Ft. | 22' 6" x 36'

    View detailsDesign home
    Crown conch 2435 floor plan home features

    Crown conch 2435 floor plan home features

    Crown Conch 2435

    $112K - $137K

    2 Bed | 2 Bath | 816 Sq. Ft. | 24' x 35'

    View detailsDesign home
    Hailey floor plan home features

    Hailey hero, exterior, and elevation home features

    Hailey

    $92K - $112K

    2 Bed | 2 Bath | 823 Sq. Ft. | 16' x 54'

    View detailsDesign home
    Mabson floor plan home features

    Mabson hero, elevation, and exterior home features

    Mabson

    $69K - $85K

    2 Bed | 2 Bath | 840 Sq. Ft. | 24' x 38'

    View detailsDesign home
    Keystone 16562a hero, elevation, and exterior home features

    Keystone 16562A

    2 Bed | 2 Bath | 840 Sq. Ft. | 16' x 56'

    View detailsDesign home
    Mindi 2436 floor plan home features

    Mindi 2436 floor plan home features

    Mindi 2436

    $107K - $131K

    3 Bed | 2 Bath | 840 Sq. Ft. | 24' x 36'

    View detailsDesign home
    Mindi ii 2436 floor plan home features

    Mindi ii 2436 hero home features

    Mindi II 2436

    $107K - $131K

    2 Bed | 2 Bath | 840 Sq. Ft. | 24' x 36'

    View detailsDesign home
    Sunflower 2436 floor plan home features

    Sunflower 2436 hero, exterior, and elevation home features

    Sunflower 2436

    $112K - $137K

    2 Bed | 2 Bath | 840 Sq. Ft. | 24' x 36'

    View detailsDesign home
    Caprice floor plan home features

    Caprice floor plan home features

    Caprice

    $71K - $87K

    2 Bed | 2 Bath | 849 Sq. Ft. | 15' 2" x 56'

    View detailsDesign home
    Silver springs 4800 floor plan home features

    Silver springs 4800 floor plan home features

    Silver Springs 4800

    2 Bed | 2 Bath | 864 Sq. Ft. | 24' x 36'

    View detailsDesign home
    Korie floor plan home features

    Korie floor plan home features

    Korie

    $93K - $113K

    2 Bed | 2 Bath | 868 Sq. Ft. | 16' x 56'

    View detailsDesign home
    Willie floor plan home features

    Willie floor plan home features

    Willie

    $93K - $113K

    2 Bed | 2 Bath | 868 Sq. Ft. | 16' x 56'

    View detailsDesign home
    Falcon 24402a floor plan home features

    Falcon 24402a hero, elevation, and exterior home features

    Falcon 24402A

    $83K - $101K

    2 Bed | 2 Bath | 869 Sq. Ft. | 23' x 40'

    View detailsDesign home
    Falcon 24402b floor plan home features

    Falcon 24402b hero, elevation, and exterior home features

    Falcon 24402B

    $83K - $101K

    2 Bed | 2 Bath | 869 Sq. Ft. | 23' x 40'

    View detailsDesign home
    Waverly ii 15582a floor plan home features

    Waverly ii 15582a floor plan home features

    Waverly II 15582A

    $85K - $104K

    2 Bed | 1 Bath | 870 Sq. Ft. | 15' x 58'

    View detailsDesign home
    Crown conch 2635 floor plan home features

    Crown conch 2635 floor plan home features

    Crown Conch 2635

    $113K - $138K

    2 Bed | 2 Bath | 872 Sq. Ft. | 26' x 35'

    View detailsDesign home
    Si floor plan home features

    Si kitchen and hero home features

    Si

    $95K - $116K

    3 Bed | 2 Bath | 874 Sq. Ft. | 14' x 66'

    View detailsDesign home
    Menaul floor plan home features

    Menaul floor plan home features

    Menaul

    $76K - $93K

    3 Bed | 2 Bath | 880 Sq. Ft. | 13' 4" x 60'

    View detailsDesign home
    Mckenna floor plan home features

    Mckenna floor plan home features

    Mckenna

    $72K - $88K

    2 Bed | 2 Bath | 880 Sq. Ft. | 28' x 42'

    View detailsDesign home
    Reed 2438 floor plan home features

    Reed 2438 floor plan home features

    Reed 2438

    $120K - $146K

    2 Bed | 2 Bath | 886 Sq. Ft. | 24' x 38'

    View detailsDesign home
    Reed 24482c floor plan home features

    Reed 24482c floor plan home features

    Reed 24482C

    $95K - $116K

    2 Bed | 2 Bath | 887 Sq. Ft. | 23' 4" x 48'

    View detailsDesign home
    Legend 1660390 floor plan home features

    Legend 1660390 hero, elevation, and exterior home features

    Legend 1660390

    $74K - $90K

    2 Bed | 2 Bath | 890 Sq. Ft. | 14' 10" x 60'

    View detailsDesign home
    Legend 1660522 floor plan home features

    Legend 1660522 floor plan home features

    Legend 1660522

    $74K - $90K

    2 Bed | 2 Bath | 890 Sq. Ft. | 14' 10" x 60'

    View detailsDesign home
    Mindi 2636 floor plan home features

    Mindi 2636 floor plan home features

    Mindi 2636

    $110K - $134K

    3 Bed | 2 Bath | 897 Sq. Ft. | 26' x 36'

    View detailsDesign home
    Mindi ii 2636 floor plan home features

    Mindi ii 2636 hero home features

    Mindi II 2636

    $110K - $134K

    2 Bed | 2 Bath | 897 Sq. Ft. | 26' x 36'

    View detailsDesign home
    Sunflower 2636 floor plan home features

    Sunflower 2636 hero, exterior, and elevation home features

    Sunflower 2636

    $114K - $140K

    2 Bed | 2 Bath | 897 Sq. Ft. | 26' x 36'

    View detailsDesign home
    Craft select 15602a floor plan home features

    Craft select 15602a floor plan home features

    Craft Select 15602A

    $76K - $92K

    2 Bed | 2 Bath | 900 Sq. Ft. | 15' x 60'

    View detailsDesign home
    Westfield classic 14663i floor plan home features

    Westfield classic 14663i hero, elevation, and exterior home features

    Westfield Classic 14663I

    3 Bed | 2 Bath | 902 Sq. Ft. | 14' x 66'

    View detailsDesign home
    Gallman floor plan home features

    Gallman elevation, hero, and exterior home features

    Gallman

    $73K - $89K

    2 Bed | 2 Bath | 910 Sq. Ft. | 15' 2" x 60'

    View detailsDesign home
    Crown conch 2835 floor plan home features

    Crown conch 2835 floor plan home features

    Crown Conch 2835

    $116K - $142K

    2 Bed | 2 Bath | 927 Sq. Ft. | 28' x 35'

    View detailsDesign home
    Lake manor 2440h22036 floor plan home features

    Lake manor 2440h22036 floor plan home features

    Lake Manor 2440H22036

    $58K - $70K

    2 Bed | 2 Bath | 933 Sq. Ft. | 23' 4" x 40'

    View detailsDesign home
    The summit 24403b floor plan home features

    The summit 24403b hero, elevation, and exterior home features

    The Summit 24403B

    3 Bed | 2 Bath | 933 Sq. Ft. | 24' x 40'

    View detailsDesign home
    Gail flower 2440 floor plan home features

    Gail flower 2440 floor plan home features

    Gail Flower 2440

    $114K - $140K

    2 Bed | 2 Bath | 933 Sq. Ft. | 24' x 40'

    View detailsDesign home
    Gail 3 br 2440 floor plan home features

    Gail 3 br 2440 hero, elevation, and exterior home features

    Gail 3 BR 2440

    $108K - $132K

    3 Bed | 2 Bath | 933 Sq. Ft. | 24' x 40'

    View detailsDesign home
    Gail 2 br 2440 floor plan home features

    Gail 2 br 2440 hero, elevation, and exterior home features

    Gail 2 BR 2440

    $108K - $132K

    2 Bed | 2 Bath | 933 Sq. Ft. | 24' x 40'

    View detailsDesign home
    Mandy 2440 floor plan home features

    Mandy 2440 hero, elevation, and exterior home features

    Mandy 2440

    $114K - $140K

    2 Bed | 2 Bath | 933 Sq. Ft. | 24' x 40'

    View detailsDesign home
    Reed 2440 floor plan home features

    Reed 2440 floor plan home features

    Reed 2440

    $121K - $147K

    2 Bed | 2 Bath | 933 Sq. Ft. | 24' x 40'

    View detailsDesign home
    Champion community 2836447 floor plan home features

    Champion community 2836447 floor plan home features

    Champion Community 2836447

    $77K - $94K

    2 Bed | 2 Bath | 936 Sq. Ft. | 26' x 36'

    View detailsDesign home
    Champion community 2836473 floor plan home features

    Champion community 2836473 floor plan home features

    Champion Community 2836473

    $77K - $94K

    2 Bed | 2 Bath | 936 Sq. Ft. | 26' x 36'

    View detailsDesign home
    Carter 24402a floor plan home features

    Carter 24402a floor plan home features

    Carter 24402A

    $92K - $112K

    2 Bed | 2 Bath | 936 Sq. Ft. | 23' 4" x 40'

    View detailsDesign home
    The chariot 24442a floor plan home features

    The chariot 24442a hero, elevation, and exterior home features

    The Chariot 24442A

    $92K - $112K

    2 Bed | 2 Bath | 946 Sq. Ft. | 24' x 44'

    View detailsDesign home
    Reed 2638 floor plan home features

    Reed 2638 floor plan home features

    Reed 2638

    $121K - $147K

    2 Bed | 2 Bath | 946 Sq. Ft. | 26' x 38'

    View detailsDesign home
    Mindi 2836 floor plan home features

    Mindi 2836 floor plan home features

    Mindi 2836

    $112K - $137K

    3 Bed | 2 Bath | 954 Sq. Ft. | 28' x 36'

    View detailsDesign home
    Mindi ii 2836 floor plan home features

    Mindi ii 2836 hero home features

    Mindi II 2836

    $112K - $137K

    2 Bed | 2 Bath | 954 Sq. Ft. | 28' x 36'

    View detailsDesign home
    Sunflower 2836 floor plan home features

    Sunflower 2836 hero, exterior, and elevation home features

    Sunflower 2836

    $117K - $143K

    2 Bed | 2 Bath | 954 Sq. Ft. | 28' x 36'

    View detailsDesign home
    Gail 3 br 2640 floor plan home features

    Gail 3 br 2640 hero, elevation, and exterior home features

    Gail 3 BR 2640

    $112K - $136K

    3 Bed | 2 Bath | 966 Sq. Ft. | 26' x 40'

    View detailsDesign home
    Gail 2 br 2640 floor plan home features

    Gail 2 br 2640 hero, elevation, and exterior home features

    Gail 2 BR 2640

    $112K - $136K

    2 Bed | 2 Bath | 966 Sq. Ft. | 26' x 40'

    View detailsDesign home
    Mandy 2640 floor plan home features

    Mandy 2640 hero, elevation, and exterior home features

    Mandy 2640

    $116K - $142K

    2 Bed | 2 Bath | 966 Sq. Ft. | 26' x 40'

    View detailsDesign home
    Reed 2640 floor plan home features

    Reed 2640 floor plan home features

    Reed 2640

    $121K - $148K

    2 Bed | 2 Bath | 966 Sq. Ft. | 26' x 40'

    View detailsDesign home
    Silver springs 4892 floor plan home features

    Silver springs 4892 floor plan home features

    Silver Springs 4892

    2 Bed | 2 Bath | 970 Sq. Ft. | 24' x 40'

    View detailsDesign home
    Champion community 2444437 floor plan home features

    Champion community 2444437 hero, elevation, and exterior home features

    Champion Community 2444437

    $82K - $100K

    2 Bed | 2 Bath | 990 Sq. Ft. | 22' 6" x 44'

    View detailsDesign home
    Keystone 16663a floor plan home features

    Keystone 16663a hero, elevation, and exterior home features

    Keystone 16663A

    3 Bed | 2 Bath | 990 Sq. Ft. | 16' x 66'

    View detailsDesign home
    Annie 15662a floor plan home features

    Annie 15662a floor plan home features

    Annie 15662A

    $89K - $109K

    2 Bed | 2 Bath | 990 Sq. Ft. | 15' x 66'

    View detailsDesign home
    Craft select 15663a floor plan home features

    Craft select 15663a floor plan home features

    Craft Select 15663A

    $78K - $96K

    3 Bed | 2 Bath | 990 Sq. Ft. | 15' x 66'

    View detailsDesign home
    Zackflower 2640 floor plan home features

    Zackflower 2640 floor plan home features

    Zackflower 2640

    $120K - $146K

    2 Bed | 2 Bath | 996 Sq. Ft. | 26' x 40'

    View detailsDesign home
    Gail flower 2640 floor plan home features

    Gail flower 2640 floor plan home features

    Gail Flower 2640

    $116K - $142K

    2 Bed | 2 Bath | 996 Sq. Ft. | 26' x 40'

    View detailsDesign home
    Dover floor plan home features

    Dover floor plan home features

    Dover

    $76K - $93K

    3 Bed | 2 Bath | 1,001 Sq. Ft. | 15' 2" x 65'

    View detailsDesign home
    Lake manor 1666h32p01 floor plan home features

    Lake manor 1666h32p01 floor plan home features

    Lake Manor 1666H32P01

    $60K - $74K

    3 Bed | 2 Bath | 1,001 Sq. Ft. | 15' 2" x 66'

    View detailsDesign home
    Legend 1668490 floor plan home features

    Legend 1668490 floor plan home features

    Legend 1668490

    $84K - $102K

    3 Bed | 2 Bath | 1,006 Sq. Ft. | 14' 10" x 68'

    View detailsDesign home
    Phil floor plan home features

    Phil floor plan home features

    Phil

    $105K - $129K

    3 Bed | 2 Bath | 1,006 Sq. Ft. | 16' x 66'

    View detailsDesign home
    Reed 2838 floor plan home features

    Reed 2838 floor plan home features

    Reed 2838

    $122K - $149K

    2 Bed | 2 Bath | 1,007 Sq. Ft. | 28' x 38'

    View detailsDesign home
    Lake manor 2846h22140 floor plan home features

    Lake manor 2846h22140 hero, exterior, and elevation home features

    Lake Manor 2846H22140

    $58K - $71K

    2 Bed | 2 Bath | 1,013 Sq. Ft. | 26' 8" x 46'

    View detailsDesign home
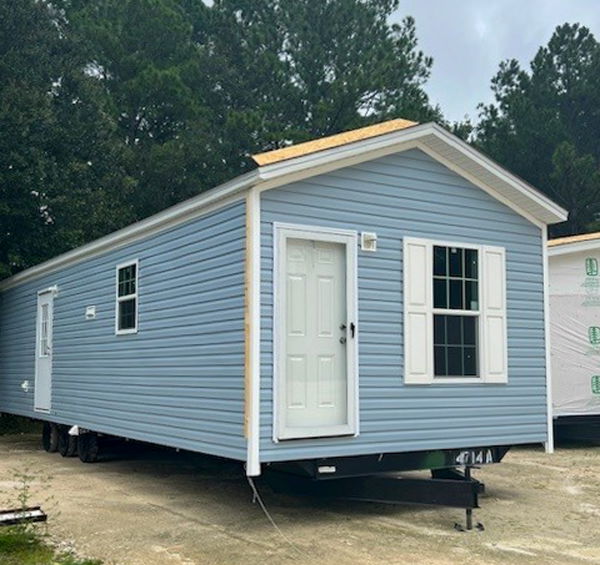
    Luca 24482a floor plan home features

    Luca 24482a floor plan home features

    Luca 24482A

    $102K - $124K

    2 Bed | 2 Bath | 1,020 Sq. Ft. | 23' 4" x 48'
    View detailsDesign home
    Don 2444 floor plan home features

    Don 2444 floor plan home features

    Don 2444

    $122K - $149K

    2 Bed | 2 Bath | 1,026 Sq. Ft. | 24' x 44'

    View detailsDesign home
    Donna 2444 floor plan home features

    Donna 2444 floor plan home features

    Donna 2444

    $123K - $151K

    3 Bed | 2 Bath | 1,026 Sq. Ft. | 24' x 44'

    View detailsDesign home
    Reed flower 2444 floor plan home features

    Reed flower 2444 floor plan home features

    Reed Flower 2444